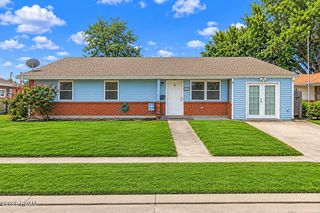
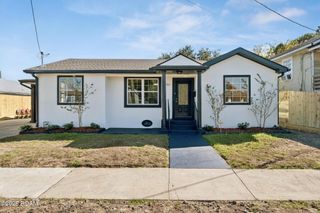
1029 Carnation Avenue, Metairie, LA 70001
- 3 beds |
- 2 baths |
- 2,089 sqft
 Single-Family Home
 Built in 1974
 6,098sqft lot
 —— car garage
 $167/sqft
 Listed 1 day ago
Property Description
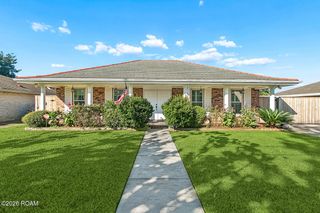
More Than Meets the Eye! Discover this inviting 3-bedroom, 2-bath home in the heart of Metairie, offering charm, comfort, and versatile living spaces! The spacious living room is ideal for gathering, while a separate dining room and dedicated home office provide room to entertain, work, or unwind. The updated galley kitchen features quartz countertops, stainless steel appliances, ample cabinetry, and generous prep space. A cozy coffee bar/breakfast area adds the perfect spot to start your day. The primary suite includes a private bath, charming dressing nook ideal for a vanity, and a walk-in closet. Two additional bedrooms offer space for family or guests. Need extra room? The converted garage provides a flexible bonus space perfect for a media room, home gym, playroom, or hobby area. Step outside! A landscaped garden pathway leads to a covered patio overlooking the fenced backyard, complete with a fruit-bearing orange tree and storage shed. A unique enclosed outdoor space currently used as a catio offers possibilities as a greenhouse, plant sanctuary, gardening station, or additional storage. Additional highlights include a roof replaced in 2021, energy-efficient windows installed approximately three years ago to help reduce heat transfer, and off-street driveway parking. With flexible spaces inside and out, this home offers comfort, character, and opportunity. There's truly more here than meets the eye! Schedule your private showing and discover the possibilities for yourself!
- Listing Status:
- Active
- Date Added:
- November 17, 2026
- Data Last Updated:
- November 19, 2026 at 1:39AM
- Listing Office:
- NOLA Living Realty : 504-301-9757
- Listing Agent:
- Jennifer J Haworth : 504-982-8912
- MLS ID:
- 200VPN
- General: OtherPrivate YardStorageRain Gutters
- Style: Ranch
- Parking: ConcreteDrivewayOff StreetParking spaces: 3
- Roofing: Shingle
- Windows: Double Pane WindowsInsulated Windows
- General: BrickOneSlab
- Road/Access: City Street
- Golf: PlaygroundStreet LightsSidewalksClose to Shopping Center
- Originating MLS: ROAM MLS
- School District: Jefferson Parish
- County: Jefferson
- Zoning: Lot 16 Sq 160 Sec G Bridgedale0-82-0028285
- Fencing: Wood
- Utilities: Cable AvailableCable ConnectedElectricity ConnectedNatural Gas ConnectedSewer AvailableSewer ConnectedWater AvailableWater ConnectedInternet AvailableInternet ConnectedPhone AvailableFiber ConnectedFiber AvailableCircuit Breakers
- Water: Public
- Sewer: Public Sewer
- Source: ROAM MLS
This listing courtesy of Jennifer J Haworth , NOLA Living Realty
Monthly Payment
- Principal & Interest $
- Property Taxes $
- Home Insurance $
- VA Funding Fee $

 New - 1 day ago