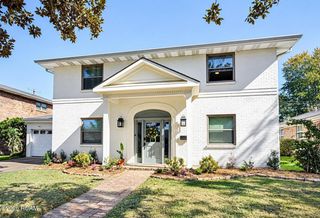
1041 Focis Street, Metairie, LA 70005
- 3 beds |
- 3 baths |
- 2,021 sqft
 Single-Family Home
 Built in 1975
 5,009sqft lot
 —— car garage
 $246/sqft
 Listed 13 days ago
Property Description
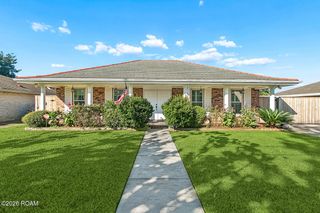
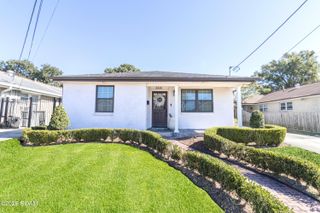
A beautifully renovated 3-bedroom, 3-bath gem in prime Metairie location, offering modern finishes, an open-concept floor plan, and thoughtfully designed living spaces. The spacious living room features custom built-in shelving and cabinetry surrounding an entertainment center, recessed lighting, and beautiful wood-look flooring throughout the main living areas. The updated kitchen showcases sage-green cabinetry, quartz countertops, a subway tile backsplash, gold hardware, stainless steel appliances, gas cooking, and a large island with seating and additional storage. A separate dining room with black-framed French doors provides a welcoming space for entertaining. The primary suite features a beautifully updated bathroom with double vanities, a spacious walk-in shower with rainfall showerhead, and a custom walk-in closet with built-in shelving and drawers. Two additional bedrooms and two full bathrooms offer flexibility and comfort. A dedicated laundry room with utility sink and extensive built-in shelving adds everyday convenience. Additional highlights include modern lighting, ceiling fans, generous storage, neutral finishes, and a fresh white-brick exterior. Enjoy a private fenced backyard with a patio for outdoor dining, relaxing, or entertaining. Conveniently located in Metairie with access to shopping, restaurants, and everyday amenities. Move-in ready with stylish updates and functional spaces throughout!
- Listing Status:
- Active
- Date Added:
- November 5, 2026
- Data Last Updated:
- November 19, 2026 at 2:41AM
- Listing Office:
- Keller Williams Realty New Orleans : 504-862-0100
- Listing Agent:
- Brittany E Picolo : 504-300-5179
- MLS ID:
- 200OCG
- General: Private Yard
- Style: Ranch
- Parking: ConcreteDrivewayParking spaces: 2
- Roofing: Shingle
- General: BrickOneSlab
- Golf: Close to Library
- Originating MLS: ROAM MLS
- School District: Jefferson Parish
- County: Jefferson
- Zoning: R1ALots 67 68 Sq 13 Canal Street0-82-0005153
- View: Other
- Fencing: FullPrivacyWood
- Utilities: Electricity ConnectedNatural Gas AvailableNatural Gas ConnectedWater AvailableWater ConnectedFiber AvailableCircuit Breakers
- Water: Public
- Sewer: Public Sewer
- Source: ROAM MLS
This listing courtesy of Brittany E Picolo , Keller Williams Realty New Orleans
Monthly Payment
- Principal & Interest $
- Property Taxes $
- Home Insurance $
- VA Funding Fee $

 New - 21 hours ago