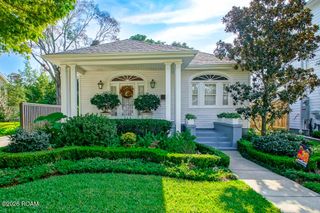
211 W Maple Ridge Drive, Metairie, LA 70001
- 4 beds |
- 4 baths |
- 2,360 sqft
 Single-Family Home
 Built in 2013
 5,001sqft lot
 1 car garage
 $360/sqft
 Listed 9 days ago
Property Description
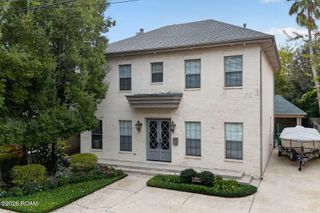
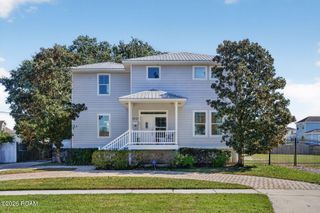
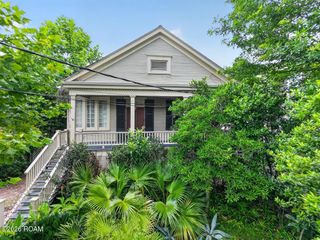
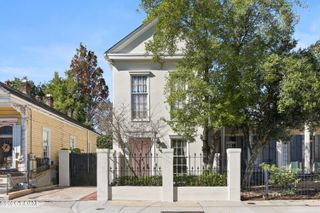
Charming home in Maple Ridge featuring 4 bedrooms, 3 full baths and 1 half bath with beautiful wood flooring throughout. This one has great curb appeal with its charming front porch and second floor balcony. Open floor plan with 20 foot ceilings in the living room, dining room with real wood burning fireplace, kitchen with island and a bar for additional seating overlooking the den with surround sound. Primary bedroom is located on the first floor with a spa like primary bathroom with separate tub and shower, double vanity and walk in closet. Three bedrooms are up with two additional full baths. Outside is an entertainer's dream with pool and hot tub and large covered area for additional entertaining that includes a built-in grill. Parking for multiple cars and has a detached garage.
- Listing Status:
- Active
- Date Added:
- November 10, 2026
- Data Last Updated:
- November 19, 2026 at 5:40AM
- Listing Office:
- Prieur Properties, LLC : 504-352-9800
- Listing Agent:
- Melissa M Martin : 504-390-7002
- MLS ID:
- 200SCE
- General: Built-in Barbecue
- Style: Traditional
- Pool: HeatedIn Ground
- Parking: Detached GarageDriveway
- Roofing: Shingle
- Windows: Double Pane Windows
- General: HardiPlank TypeTwoRaised
- Road/Access: Concrete
- Golf: CurbsStreet LightsSidewalks
- Originating MLS: ROAM MLS
- School District: Jefferson Parish
- County: Jefferson
- Zoning: R1A08100004350-81-0000435
- View: Neighborhood
- Fencing: Wood
- Utilities: Electricity ConnectedSewer ConnectedWater ConnectedInternet ConnectedCircuit Breakers
- Water: Public
- Sewer: Public Sewer
- Source: ROAM MLS
This listing courtesy of Melissa M Martin , Prieur Properties, LLC
Monthly Payment
- Principal & Interest $
- Property Taxes $
- Home Insurance $
- VA Funding Fee $

 New - 2 days ago