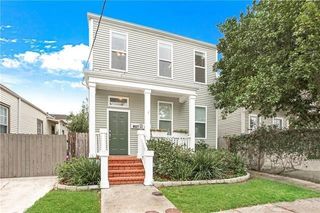
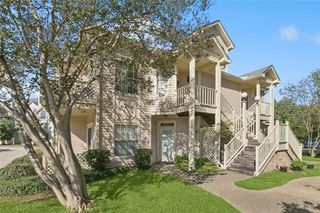
2704 WHITNEY Place, 715, Metairie, LA 70002
- 3 beds |
- 2 baths |
- 1,300 sqft
 Condominium
 Built in 1967
 —— sqft lot
 —— car garage
 $177/sqft
 Listed 1 month ago
Property Description
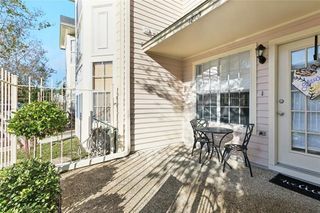
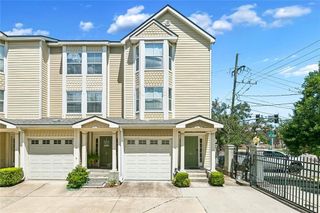
Welcome to this beautiful ground floor corner-unit condo, featuring an oversized living room filled with an abundance of natural light and plenty of space to relax and entertain. The charming, fully equipped kitchen offers beautiful cabinetry, stone countertops, and upgraded appliances, with a convenient dining area just off the kitchen. The spacious primary bedroom offers a private bathroom and two walk-in closets, providing exceptional storage. The hall bathroom is absolutely beautiful and has been completely renovated and thoughtfully designed for comfort and accessibility, featuring a comfortable shower seat and grab bars for safe and convenient bathing.List of amenities and services included in the monthly condo fee: water and electricity, exterior building repairs and flood insurance, pool and landscaping maintenance, roof maintenance, pest control, evening/early-morning security guard, barbecue gazebo, termite contract, and weekday doorstep trash pickup (Monday–Friday). A $1,000 reserve contribution to the Condo Association is due from the buyer at closing. With its spacious rooms, thoughtful updates, abundant storage, beautiful grounds, and convenient location, this exceptional condo offers comfort, accessibility, and an inviting place to call home. The condo fee includes all your utilities; your ac filters are changed for you buy the condo association so no need to worry about that. Ample parking for family and friends.You will love the location, not far from Lakeside shopping Mall, restaurants, hospitals, doctors’ offices, public transportation, and both downtown and uptown just minutes away.
- Listing Status:
- Active
- Date Added:
- September 23, 2026
- Data Last Updated:
- November 19, 2026 at 7:41AM
- Listing Office:
- Demand Realty : 504-837-3000
- Listing Agent:
- Aimee Catherine Ashe : 504-319-0443
- MLS ID:
- 2578404
- General: Cabana
- Style: Ranch
- Other Structures: Cabana
- Pool: In Ground
- Parking: Parking LotParking spaces: 2
- Roofing: Shingle
- General: BrickOneSlab
- HOA Amenities: 716.0
- Golf: Clubhouse
- Originating MLS: ROAM MLS
- County: Jefferson
- Zoning: 0820039296
- Fencing: OtherWrought Iron
- Utilities: Natural Gas Not Available
- Water: Public
- Sewer: Public Sewer
- Source: ROAM MLS
This listing courtesy of Aimee Catherine Ashe , Demand Realty
Monthly Payment
- Principal & Interest $
- Property Taxes $
- Home Insurance $
- VA Funding Fee $