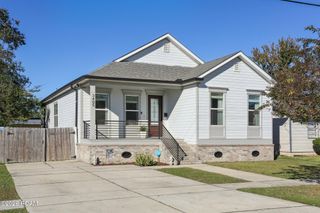
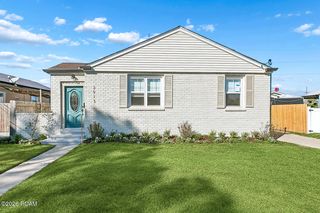
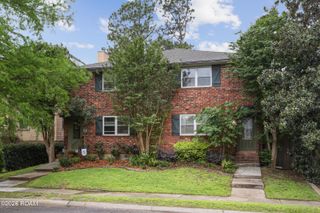
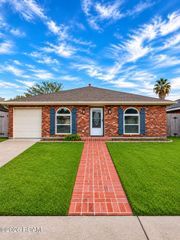
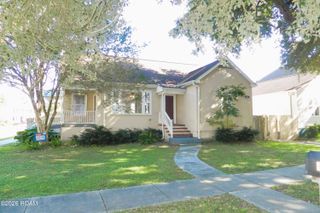
3816 Lemon Street, Metairie, LA 70006
- 3 beds |
- 2 baths |
- 1,833 sqft
 Rental
 Built in 1984
 6,970sqft lot
 2 car garage
 $1/sqft
 Listed 9 days ago
Property Description
SPACIOUS 3BR/2BA HOME WITH LARGE LOT, FENCED BACKYARD WITH FRUIT TREES, COVERED PATIO, & 1 CAR GARAGE IN POPULAR PONCHARTRAIN GARDENS SUBDIVISION! Conveniently located close to shops, restaurants, area schools & Lafreniere Park only 3 miles away! *** FRESHLY PAINTED WITH AN ATTRACTIVE NEUTRAL COLOR THROUGHOUT *** Home offers formal dining room with elegant chandelier lighting. Kitchen boasts beautiful cherry cabinetry, tray ceiling, separate pantry & breakfast nook with bay windows. All appliances provided including stainless steel refrigerator, dishwasher, microwave, 5 burner gas cook top & double oven! Spacious family room with decorative corner fireplace with brick hearth. Primary bedroom suite has private entrance to covered backyard patio to relax & unwind after a busy day. Laminate wood flooring throughout home with ceramic tile in wet areas. NO CARPET! Other special features include ceiling fans, crown molding, & decorative arched design & trim features in primary & guest bathrooms. Indoor laundry room includes utility sink, ample cabinet storage with washer/dryer included! Patio furniture & extra refrigerator in garage can remain with the property.
- Listing Status:
- Active
- Date Added:
- November 9, 2026
- Data Last Updated:
- November 19, 2026 at 3:42AM
- Listing Office:
- Watermark Realty, LLC : 985-626-1000
- Listing Agent:
- Heidi K Blount : 985-373-6233
- MLS ID:
- 200QZS
- General: Private YardStorageGarage(s)
- Style: Ranch
- Other Structures: Garage(s)
- Parking: Attached GarageConcreteGarage Door OpenerGarage Faces FrontParking spaces: 2
- Roofing: Shingle
- Windows: Aluminum Frames
- General: BrickOneSlab
- Golf: ParkRestaurantStreet LightsSidewalks
- Originating MLS: ROAM MLS
- School District: Jefferson Parish
- County: Jefferson
- Zoning: Lot 17 Sq 22 Unit 1 Sec D Pontchartrain Gardens0-82-0019068
- View: Neighborhood
- Fencing: PrivacyWood
- Utilities: Cable ConnectedElectricity ConnectedNatural Gas ConnectedSewer ConnectedWater ConnectedCircuit Breakers
- Water: Public
- Sewer: Public Sewer
- Source: ROAM MLS
This listing courtesy of Heidi K Blount , Watermark Realty, LLC
 New - 1 day ago