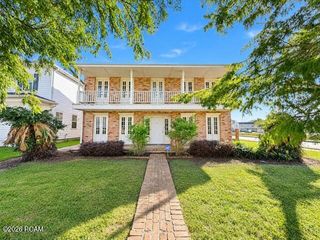
3925 W Esplanade Avenue N, Metairie, LA 70002
- 4 beds |
- 3 baths |
- 2,793 sqft
 Single-Family Home
 Built in 1978
 6,098sqft lot
 2 car garage
 $134/sqft
 Listed 4 days ago
Property Description
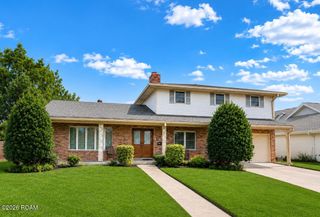
Space, flexibility, and room to make it your own! Offering approximately 2,800 square feet of living area, this two-story Metairie home features four generously sized upstairs bedrooms, 2.5 bathrooms, and an abundance of space for everyday living and entertaining. Multiple living and dining areas provide flexibility, including a spacious den with fireplace, formal dining area, and casual gathering spaces. The kitchen offers granite countertops, abundant cabinetry, a large breakfast bar, and a functional layout, with all appliances included. New carpeting in the bedrooms and hard-surface flooring throughout the remaining living areas add practicality. Outside, the fenced 98' x 85' lot offers a generous backyard with fruit trees, a patio area, and plenty of room to enjoy the outdoors. An attached garage with dedicated workshop space provides additional versatility for hobbies, projects, and storage. A roof replaced in 2021 adds value, while the home's established layout offers an opportunity to personalize the finishes to your taste. With substantial living space, a large yard, and features that are increasingly difficult to find together, this property offers plenty to work with!
- Listing Status:
- Active
- Date Added:
- November 14, 2026
- Data Last Updated:
- November 19, 2026 at 2:41AM
- Listing Office:
- TAG Realty LLC : 504-875-2100
- Listing Agent:
- Katheryn E Best : 504-905-0773
- MLS ID:
- 200VKL
- General: Private YardRain Gutters
- Style: Colonial
- Parking: Additional ParkingCircular DrivewayConcreteDrivewayGarage Door OpenerOff StreetRV Access/ParkingParking spaces: 7
- Roofing: CompositionShingleGable
- Windows: Insulated WindowsScreens
- General: BrickTwoSlab
- Road/Access: Parish Road
- Golf: Street LightsClose to Medical FacilityClose to Public TransportationClose to Shopping Center
- Originating MLS: ROAM MLS
- School District: Jefferson Parish
- County: Jefferson
- Zoning: R1Lot 129-B Manson0-82-0025551
- Fencing: Chain LinkWood
- Utilities: Electricity ConnectedNatural Gas AvailableNatural Gas ConnectedSewer ConnectedWater AvailableCircuit Breakers
- Water: Public
- Sewer: Public Sewer
- Source: ROAM MLS
This listing courtesy of Katheryn E Best , TAG Realty LLC
Monthly Payment
- Principal & Interest $
- Property Taxes $
- Home Insurance $
- VA Funding Fee $

 New - 2 days ago