3928 EDENBORN Avenue, Metairie, LA 70002
- 6 beds |
- 7 baths |
- 5,251 sqft
 Single-Family Home
 Built in 1991
 —— sqft lot
 —— car garage
 $285/sqft
 Listed 1 month ago
Property Description
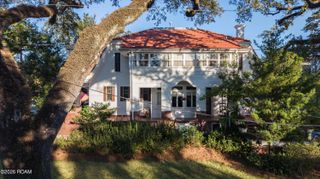
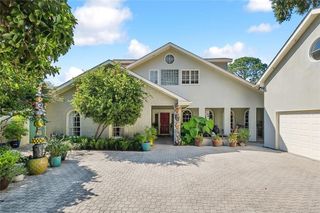
Experience refined living in one of the most desired areas of Metairie in this home set along the lakefront on the levee. Enjoy walks on the levee with views of Lake Pontchartrain and stunning sunsets! Designed for both elegance and comfort, this home blends timeless architecture with modern functionality. Step through the grand foyer where a sweeping staircase and natural stone floors welcome you into an open concept layout filled with natural light. The spacious living area flows seamlessly into a chef’s dream kitchen featuring rich custom cabinetry, granite countertops, a large island with bar seating, and top tier stainless steel appliances. Kitchen also features two additional ovens and a built in fryer. There is a large dining room adjacent to the kitchen and an additional oversized living room off of the den. Great for entertaining, the home extends effortlessly outdoors to a private backyard oasis complete with a sparkling pool, built-in outdoor kitchen and a cozy fireplace great for gathering with family and friends. Inside, there are 5 spacious bedrooms offering unique character and comfort, including a luxurious primary suite on the first floor with elegant tray ceilings, oversized walk in closet, spa like primary bath and lots of natural light. Rich architectural details, arched doorways, and crown molding add sophistication throughout. There are 4 bedrooms and three bedrooms on the second floor. Don’t miss this rare opportunity to own a home where design, comfort, and nature come together beautifully.
- Listing Status:
- Active
- Date Added:
- October 16, 2026
- Data Last Updated:
- November 19, 2026 at 5:40AM
- Listing Office:
- Prieur Properties, LLC : 504-352-9800
- Listing Agent:
- Melissa M Martin : 504-390-7002
- MLS ID:
- 2581484
- Style: Traditional
- Pool: HeatedIn Ground
- Parking: Driveway
- Roofing: Shingle
- General: BrickTwoSlab
- Originating MLS: ROAM MLS
- County: Jefferson
- Zoning: 0820044174
- Fencing: WoodWrought Iron
- Utilities: Natural Gas Available
- Water: Public
- Sewer: Public Sewer
- Source: ROAM MLS
This listing courtesy of Melissa M Martin , Prieur Properties, LLC
Monthly Payment
- Principal & Interest $
- Property Taxes $
- Home Insurance $
- VA Funding Fee $