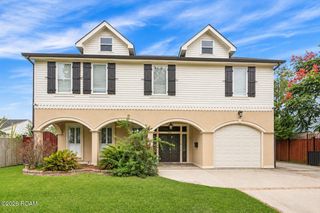
4100 TRANSCONTINENTAL Drive, Metairie, LA 70006
- 4 beds |
- 4 baths |
- 2,958 sqft
 Single-Family Home
 Built in 1976
 9,749sqft lot
 —— car garage
 $169/sqft
 Listed 1 month ago
Property Description
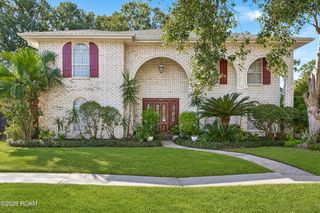
This Stunning two-story retreat blends grand architecture with effortless modern living. Spanning a total of 3,453 sq ft of versatile living space, and guest suite this home offers the perfect balance of high-end design and low-maintenance convenience.The Main Residence (2,958 sq ft) features 4 spacious bedrooms and 3 1/2 baths with brand new roof. Every detail exudes sophistication, from the 15 foot ceilings in the primary bedroom and living room, to the intricate crown molding, brass bathroom fixtures, huge double-sided custom built brick fireplace between den and dining room. Also features a fully renovated kitchen with sleek quartz countertops, a built-in wine refrigerator, and a dedicated coffee bar, copper vent hood, and custom made iron cabinet doors for that old world charm.The Attached Bonus Suite (499 sq ft)is attached to the main home and is a private Additional Dwelling Unit (ADU) featuring its own full bathroom and kitchenette. This flexible space can be used as a home office, media room, gym, or a guest suite. The low-maintenance backyard features custom hand-painted tile carpet, with no grass for easy maintenance and covered patio area with gas hookups for an outdoor kitchen. The house has a new roof replaced in 2025 and a spacious two-car garage.This home is an entertainer's dream and is centrally located closed to shopping, dining, hospitals, etc.
- Listing Status:
- Active
- Date Added:
- October 1, 2026
- Data Last Updated:
- November 19, 2026 at 7:41AM
- Listing Office:
- KELLER WILLIAMS REALTY 4550100 : 504-455-0100
- Listing Agent:
- Tina Coulon : 504-908-2910
- MLS ID:
- 2578961
- Style: Traditional
- Parking: Parking spaces: 2
- Roofing: Shingle
- General: BrickTwoSlab
- Originating MLS: ROAM MLS
- County: Jefferson
- Zoning: LOT 16 SQ 34 SEC D UN 2 PONTCHARTRAIN GDNS0820035442
- Fencing: OtherPrivacyWood
- Utilities: Natural Gas Available
- Water: Public
- Sewer: Public Sewer
- Source: ROAM MLS
This listing courtesy of Tina Coulon , KELLER WILLIAMS REALTY 4550100
Monthly Payment
- Principal & Interest $
- Property Taxes $
- Home Insurance $
- VA Funding Fee $

 New - 3 days ago