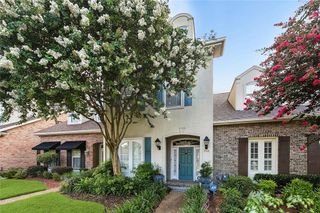
415 Focis Street, Metairie, LA 70005
- 3 beds |
- 3 baths |
- 2,397 sqft
 Town Home
 Built in 2001
 —— sqft lot
 1 car garage
 $286/sqft
 Listed 3 months ago
Property Description
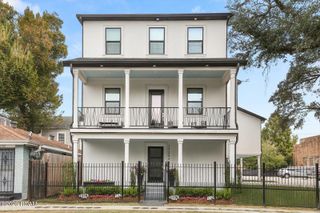
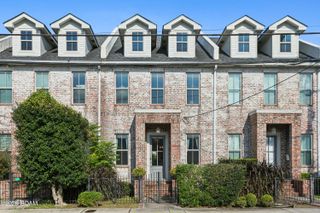
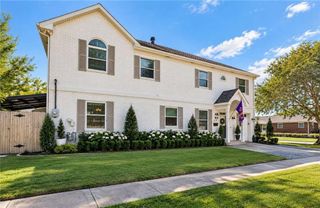
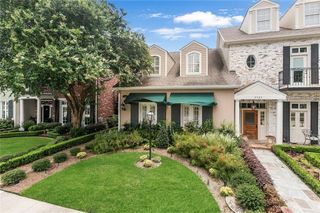
An elegant three bedroom / 2.5 bath townhome in the heart of Old Metairie, this home has been lovingly maintained and improved throughout the Seller's ownership. A gated and covered walkway complete w/ a landscaped garden welcomes you into the light filled 2 story foyer. The first level features a 1 car garage, powder room, kitchen and pantry, dining room, rear great room and office. French doors lead to a covered patio and beautifully landscaped rear yard and garden. The second floor features a large stair landing, guest bedroom with full bath, 3rd bedroom/office with great storage, laundry room and rear primary bedroom suite. Interior features includes gated entry with security system, wood floors throughout, crown moldings and tray ceilings, plantation shutters, wood burning fireplace with gas, a well designed and chef ready kitchen w/ stone counters, Sonos audio system, inviting primary suite with 5 fixture bath and 2 oversized walk in closets with custom built ins. Including the garage, there is off street parking for 3 vehicles. Many recent improvements within the last 5 years such as a new roof, fencing and landscaping, A/C, entry doors, exterior painting, security system, water heater, LED lighting, and much more. Very convenient Old Metairie location and easy walking distance to a plethora of shopping, dining and amenities within the Old Metairie Village and Oakridge Place shopping centers.
- Listing Status:
- Active
- Date Added:
- November 6, 2026
- Data Last Updated:
- November 19, 2026 at 7:41AM
- Listing Office:
- Talbot Realty Group : 504-525-9763
- Listing Agent:
- Shaun K Talbot : 504-975-9763
- MLS ID:
- 2567989
- Style: Traditional
- Parking: Attached GarageDrivewayGarage Door OpenerParking spaces: 3
- Roofing: Shingle
- General: FrameStuccoTwoSlab
- Originating MLS: ROAM MLS
- School District: Jefferson Parish
- County: Jefferson
- Zoning: Lot 32Square 5Ingleside HeightsLot 32
- Fencing: OtherWood
- Utilities: Electricity ConnectedNatural Gas ConnectedInternet ConnectedCircuit Breakers
- Water: Public
- Sewer: Public Sewer
- Source: ROAM MLS
This listing courtesy of Shaun K Talbot , Talbot Realty Group
Monthly Payment
- Principal & Interest $
- Property Taxes $
- Home Insurance $
- VA Funding Fee $