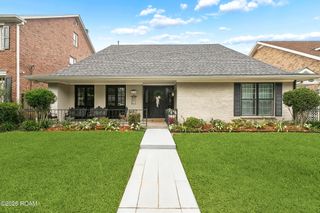
4400 Cleary Avenue, Metairie, LA 70002
- 4 beds |
- 4 baths |
- 2,817 sqft
 Single-Family Home
 Built in 1973
 7,200sqft lot
 2 car garage
 $236/sqft
 Listed 2 months ago
Property Description
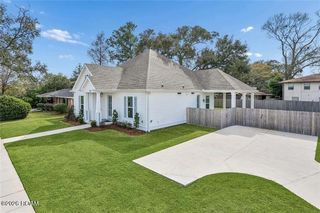
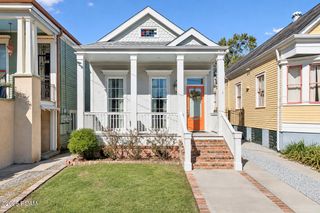
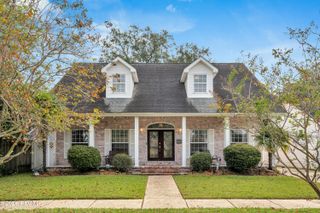
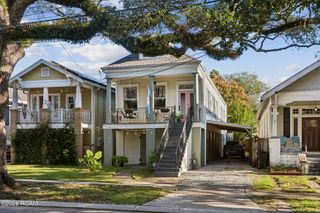
This stately and spacious home is situated on a magnificent corner lot with access to three streets. This home offers 4 bedrooms and 3 1/2 baths. The kitchen features plenty of cabinet space with granite counter tops, stainless-steel appliances and opens to an adjoining breakfast area. The breakfast area provides easy access to the covered patio and walkway leading to the double car garage with mini split AC which offers convenient rear street access.The home features separate living, dining, and den areas, with fireplace adding warmth and charm to the den making it great for entertain family and friends. The generously sized primary bedroom with access to balcony boasts a private bathroom with tiled walk-in shower and double sink vanity. Three additional spacious bedrooms provide plenty of room for family and guests with one having its own private bath.The patio area offers a beautiful pergola area, covered patio, mini kitchen area with custom pizza oven, mini refrigerator & storage. The lot measures approximately 68x125 perfect for gardening, the addition of a pool or whatever your heart desires.A wonderful combination of classic charm, spacious living areas, and convenient outdoor space and garage access makes this home a must-see!
- Listing Status:
- Active
- Date Added:
- September 15, 2026
- Data Last Updated:
- November 19, 2026 at 7:41AM
- Listing Office:
- Homesmart Realty South - Metairie : 504-908-7653
- Listing Agent:
- Karen L Calamia : 504-450-2722
- MLS ID:
- 2576974
- General: Private YardGarage(s)Pergola
- Style: Traditional
- Other Structures: Garage(s)Pergola
- Parking: Circular DrivewayDetached GarageDrivewayGarage Faces RearParking spaces: 4
- Roofing: Shingle
- General: BrickStuccoTwoSlab
- Road/Access: City Street
- Golf: CurbsStreet LightsSidewalks
- Originating MLS: ROAM MLS
- School District: Jefferson Parish
- County: Jefferson
- Zoning: LOT 1A SQ 332 MANSON0820021217
- Fencing: OtherWrought Iron
- Utilities: Natural Gas AvailableCircuit Breakers
- Water: Public
- Sewer: Public Sewer
- Source: ROAM MLS
This listing courtesy of Karen L Calamia , Homesmart Realty South - Metairie
Monthly Payment
- Principal & Interest $
- Property Taxes $
- Home Insurance $
- VA Funding Fee $

 New - 2 days ago