5036 PURDUE Drive, Metairie, LA 70003
- 4 beds |
- 3 baths |
- 3,396 sqft
 Single-Family Home
 Built in 1970
 8,542sqft lot
 —— car garage
 $162/sqft
 Listed 1 month ago
Property Description
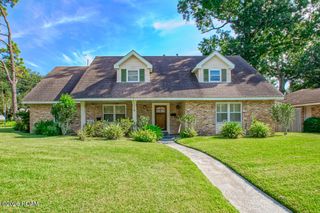
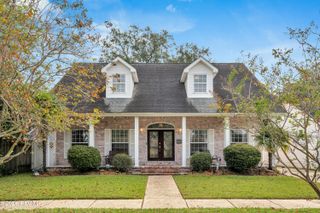
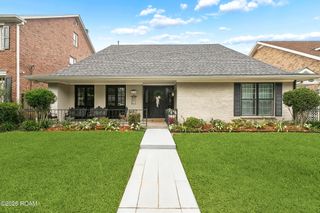
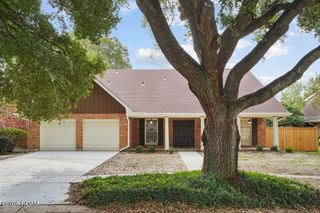
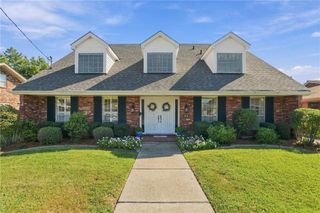
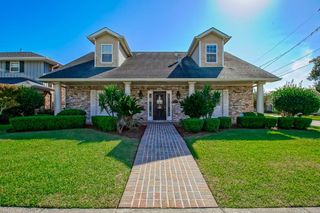
NEW KITCHEN in sought-after Country Club Homes, where classic Colonial Revival architecture meets refined modern updates. This 4-bedroom, 2.5-bath residence offers 3,396 square feet of living space on a 70-by-124-foot lot. The kitchen features quartz countertops, while the bathrooms have been refreshed with quartz countertops and new cabinetry for a fresh, cohesive look.Additional improvements include new vinyl flooring, newer windows, updated electrical fixtures, fresh paint, all-new outlets and switches, recessed lighting, and new soffits, fascia, and gutters. The main living areas showcase custom millwork, built-ins, and two fireplaces. The primary suite features a walk-in closet, cedar closet, and private fireplace, and all bedrooms offer oversized closets.A 400-square-foot detached, climate-controlled bonus room offers flexible space for an office, studio, gym, or guest area. Outside, enjoy a covered patio, fenced yard, and landscaped grounds, all just blocks from Lake Pontchartrain. Located in Flood Zone X.
- Listing Status:
- Active
- Date Added:
- October 3, 2026
- Data Last Updated:
- November 19, 2026 at 7:41AM
- Listing Office:
- Crescent Sotheby's International : 504-944-3605
- Listing Agent:
- Kathryn A Stalter : 504-400-5541
- MLS ID:
- 2579795
- General: Workshop
- Style: Traditional
- Other Structures: Workshop
- Parking: DrivewayOff StreetParking spaces: 3
- Roofing: Shingle
- General: BrickOtherTwoSlab
- Originating MLS: ROAM MLS
- County: Jefferson
- Zoning: LOT 4 SQ 11 UNIT 4 EXT 3 COUNTRY CLUB HOMES0820034087
- Fencing: OtherWood
- Utilities: Natural Gas Available
- Water: Public
- Sewer: Public Sewer
- Source: ROAM MLS
This listing courtesy of Kathryn A Stalter , Crescent Sotheby's International
Monthly Payment
- Principal & Interest $
- Property Taxes $
- Home Insurance $
- VA Funding Fee $