5809 MARCIE Street, Metairie, LA 70003
- 4 beds |
- 3 baths |
- 2,730 sqft
 Single-Family Home
 Built in 1965
 —— sqft lot
 —— car garage
 $102/sqft
 Listed 3 months ago
Property Description
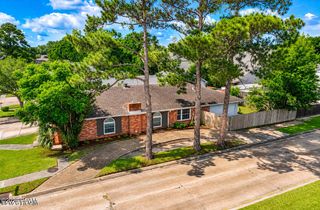
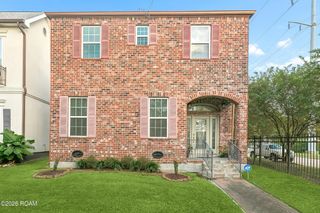
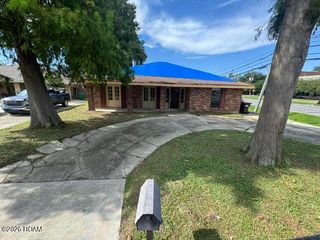
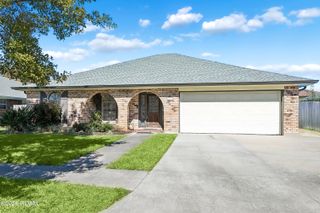
A classic mid-century split-level home nestled in the desirable and quiet Willowdale subdivision in the heart of Metairie. Thoughtfully maintained and full of character, this spacious home offers a light-filled, flexible layout with 4 bedrooms and 2.5 bathrooms, along with many of its original period details.The main level features an inviting eat-in kitchen, formal dining area, and comfortable living space, while the versatile den/ bedroom offers the potential to function as a first-floor primary suite with a few thoughtful modifications. A generously sized game room, originally converted from a double garage when the home was built, provides exceptional flexibility for a game room, home gym, studio, home office or additional gathering space.Upstairs, in addition to a large primary suite, there are two more comfortable bedrooms, each feature large walk-in closets, complemented by another full bathroom and abundant storage throughout. The home offers the solid construction and great bones buyers appreciate, along with a newer roof and ample opportunity to personalize with cosmetic updates—or embrace its authentic retro charm and enjoy its well-preserved period character.Outside, you'll find convenient off-street parking for two vehicles, along with a generous yard and patio area ideal for relaxing or entertaining. Conveniently situated with easy access to I-10, Lafreniere Park, shopping, dining, schools and everyday conveniences, this well-cared-for home offers a wonderful combination of space, character, flexibility, and potential.
- Listing Status:
- Active
- Date Added:
- August 14, 2026
- Data Last Updated:
- November 19, 2026 at 6:41AM
- Listing Office:
- Crescent Sotheby's International : 504-944-3605
- Listing Agent:
- Gino L Loiacono : 504-338-4466
- MLS ID:
- 2572464
- General: Shed(s)
- Style: Split Level
- Other Structures: Shed(s)
- Parking: DrivewayOff StreetParking spaces: 2
- Roofing: Asphalt
- General: BrickVinyl SidingTwoSlab
- Originating MLS: ROAM MLS
- County: Jefferson
- Zoning: 0820021904
- Fencing: Chain LinkOtherWood
- Utilities: Natural Gas Available
- Water: Public
- Sewer: Other
- Source: ROAM MLS
This listing courtesy of Gino L Loiacono , Crescent Sotheby's International
Monthly Payment
- Principal & Interest $
- Property Taxes $
- Home Insurance $
- VA Funding Fee $

 New - 2 days ago