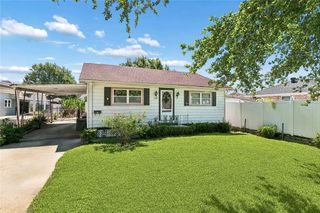
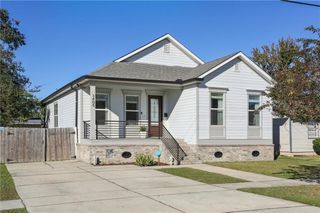
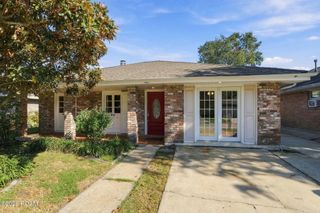
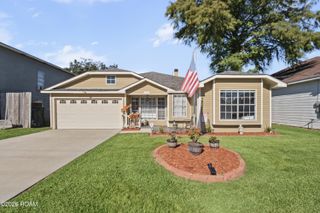
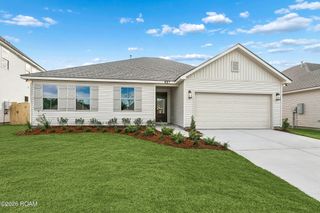
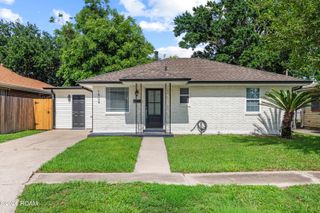
628 Darlene Avenue, Metairie, LA 70003
- 3 beds |
- 2 baths |
- 1,641 sqft
 Single-Family Home
 Built in 1965
 6,970sqft lot
 —— car garage
 $180/sqft
 Listed 20 hours ago
Property Description
Extensively renovated Metairie home with 100 feet of street frontage, a 2025 roof, ample off-street parking with double-gate rear-yard access for a boat, trailer, or RV, and Flood Zone X! All popcorn ceilings have been removed for smooth ceilings throughout. Inside, the open layout centers around an updated kitchen with painted cabinetry, granite countertops, a shiplap island with bar seating, stainless steel appliances, an arched beverage bar, and a large walk-through pantry leading to a spacious laundry room and half bath. Just off the main living area, a versatile bonus room with a serviced brick gas fireplace and shiplap accent walls offers the ideal setup for a cozy den, formal dining room, or large home office. Out back, enjoy a 27' x 13' brick-paved covered patio with ceiling fans, lighting, and speakers, plus two powered outbuildings: a 12' x 8' storage shed and a 20' x 12' workshop with electricity, a built-in workbench, overhead loft storage, and window A/C. Other upgrades include a new main electrical breaker panel, updated outlets and switches, luxury vinyl plank flooring, an updated full bath, new gas fireplace piping and fittings, new interior and exterior doors and trim, updated light fixtures and ceiling fans, plus owned Nest security cameras, thermostat, and room temperature sensors that remain.
- Listing Status:
- Active
- Date Added:
- November 18, 2026
- Data Last Updated:
- November 19, 2026 at 1:39AM
- Listing Office:
- KELLER WILLIAMS REALTY 4550100 : 504-455-0100
- Listing Agent:
- Emily Haynie Ferraro : 504-430-6004
- MLS ID:
- 000ART
- General: LightingPrivate YardSmart Camera(s)/RecordingStorageOutbuildingShed(s)WorkshopStorage
- Style: Ranch
- Other Structures: OutbuildingShed(s)WorkshopStorage
- Parking: Additional ParkingConcreteDrivewayOpenOff StreetOn StreetRV Access/ParkingNo Covered ParkingBoatParking spaces: 2
- Roofing: AsphaltCompositionShingleGable
- Windows: Double Pane WindowsWindow TreatmentsScreens
- General: FrameVinyl SidingOneSlab
- Road/Access: Parish Road
- Originating MLS: ROAM MLS
- School District: Jefferson Parish
- County: Jefferson
- Zoning: ResidentialLot 5 Sq 1 Orlando0-82-0012806
- View: None
- Fencing: FullPrivacyWoodGate
- Utilities: Cable AvailableElectricity ConnectedNatural Gas ConnectedSewer ConnectedInternet AvailableCircuit Breakers
- Water: Public
- Sewer: Public Sewer
- Source: ROAM MLS
This listing courtesy of Emily Haynie Ferraro , KELLER WILLIAMS REALTY 4550100
Monthly Payment
- Principal & Interest $
- Property Taxes $
- Home Insurance $
- VA Funding Fee $

 New - 20 hours ago