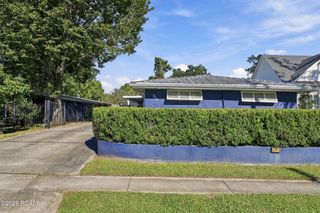
918 Papworth Avenue, Metairie, LA 70005
- 4 beds |
- 3 baths |
- 2,736 sqft
 Single-Family Home
 Built in 1965
 7,405sqft lot
 —— car garage
 $182/sqft
 Listed 16 days ago
Property Description
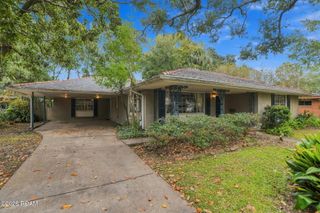
Open Wednesday 11:30-1:00. Room to spread out, space to come together, and an unbeatable setup for energy savings and backup power, all in a central location that's 1-2 blocks to numerous amenities. Just off the relaxing pool area, the enormous 26'4" × 21'3" living room is a great space for entertaining. A separate 19'4" × 10' brick-floored bonus room offers flexibility for a home office, hobbies, or a den. With bedroom suites at opposite ends of the house and the kitchen serving as a central gathering place, the layout balances shared space with privacy. The large pool and hot tub on the left of the house are complemented by a covered courtyard and outdoor sound system, whereas the right side of the house has another covered patio, lots of parking (enough room for a boat or RV), and a good amount of space for gardening. Forty fully owned solar panels convey with the home, with backup batteries via Tesla powerwalls that provide stored power automatically during an outage. Typical electric bills are just $25 per month. With 4 bedrooms + bonus room, 3 full bathrooms, and a clean, modern look, this house is excellent for those looking for flexible living setups in a great location. Flood zone X -- never flooded!
- Listing Status:
- Active
- Date Added:
- November 2, 2026
- Data Last Updated:
- November 19, 2026 at 4:39AM
- Listing Office:
- REVE, REALTORS : 504-300-0700
- Listing Agent:
- Zachary L Russell : 504-493-9770
- MLS ID:
- 200JNJ
- General: Awning(s)Private YardRV Hookup
- Style: Ranch
- Pool: CabanaHeatedIn Ground
- Parking: Attached CarportOff StreetRV Access/ParkingBoatParking spaces: 6
- Roofing: Shingle
- Windows: Double Pane Windows
- General: BrickOneSlab
- Originating MLS: ROAM MLS
- School District: Jefferson Parish
- County: Jefferson
- Zoning: ResidentialLot 20A Sq 29 Metairie Ridge0-82-0030047
- View: Pool
- Fencing: Full
- Utilities: Electricity ConnectedNatural Gas ConnectedWater ConnectedCircuit Breakers
- Water: Public
- Sewer: Public Sewer
- Source: ROAM MLS
This listing courtesy of Zachary L Russell , REVE, REALTORS
Monthly Payment
- Principal & Interest $
- Property Taxes $
- Home Insurance $
- VA Funding Fee $

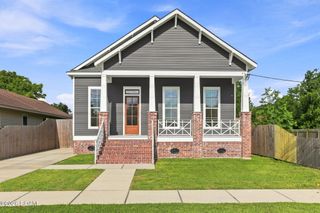
 New - 23 hours ago