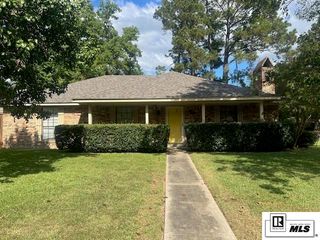
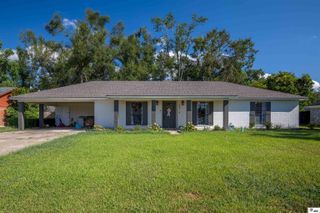
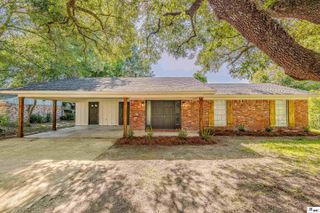
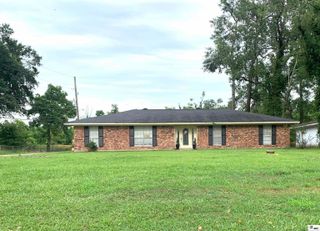
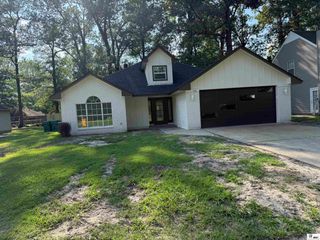
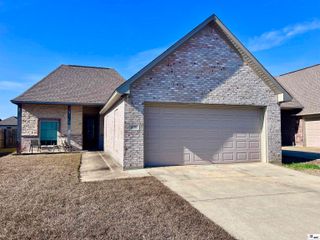
109 BRIAR TRACE, Monroe, LA 71203
- 3 beds |
- 3 baths |
- 1,596 sqft
 Single-Family Home
  Built in 2020
  —— sqft lot
  2 car garage
  $157/sqft
  Listed 6 days ago
Property Description
Classic with modern two-story brick home! Built in 2020, this beautifully designed 3-bedroom, 3-bathroom home offers approximately 1596 heated square feet of comfortable, modern living. The open floor plan creates a seamless flow between the living, dining, and kitchen areas, making the home ideal for both everyday living and entertaining. The main floor features two spacious bedrooms and two full bathrooms, while the second floor offers an additional bedroom which could be a second primary with full bathroom—perfect for guests, a home office, or added privacy. Wood flooring enhances the living room, while ceramic tile adds durability and style to the kitchen and dining areas. The well-appointed kitchen features granite countertops, a double sink, ample cabinetry, and a convenient walk-in pantry. Granite countertops continue into the bathrooms, adding a polished touch throughout the home. The spacious primary suite offers a relaxing retreat with a garden tub, separate shower, double vanities, and a generous walk-in closet. Move-in ready and thoughtfully designed with quality finishes throughout, this lovely brick home is ready to welcome you home. There is a smart thermostat system that works off Wi-Fi and phone — 2 separate thermostats compatible with one unit. New tankless water heater. House is wired for Xfinity AND fiber. LED light fixtures. Vivint alarm system. Call your real estate professional today to schedule your showing!
- Listing Status:
- Active
- Date Added:
- August 14, 2026
- Data Last Updated:
- August 20, 2026 at 7:08AM
- Listing Office:
- Keller Williams Parishwide Partners :
- Listing Agent:
- Rachel Verucchi : 318-235-5602
- MLS ID:
- 220501

- Style: Traditional
- Other Structures: Porch Open
- Parking: Hard Surface Drv.Garage Door Opener
- Roofing: Asphalt Shingle
- Windows: Double Pane WindowsSome Stay
- General: Brick VeneerStucco2Slab
- Road/Access: Paved
- HOA Amenities: None
- Originating MLS: NELAR API
- County: OUACHITA
- Zoning: PARCEL #132672; LOT 4 OAK TRACE SUB UNIT 1A132672
- Fencing: None
- Utilities: Natural Gas ConnectedElectric Company: Entergy
- Water: PublicElectric Company: Greater Ouachita
- Sewer: Public Sewer
- Source: NELAR API
This listing courtesy of Rachel Verucchi , Keller Williams Parishwide Partners
Monthly Payment
- Principal & Interest $
- Property Taxes $
- Home Insurance $
- VA Funding Fee $