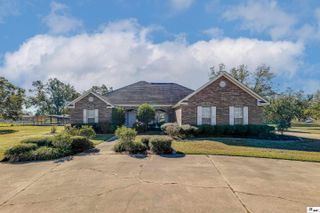
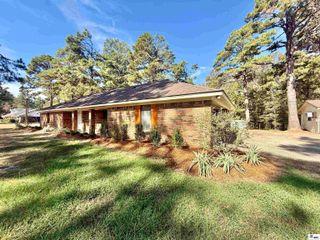
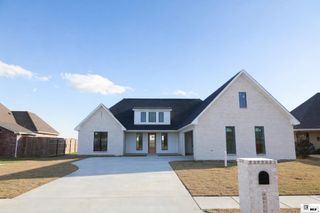
115 COPPER RUN, Monroe, LA 71203
- 4 beds |
- 3 baths |
- 2,284 sqft
 Single-Family Home
 Built in 2012
 1.35acre lot
 2 car garage
 $171/sqft
 Listed 8 days ago
Property Description
Welcome home to this beautiful 4 bedroom, 3 bath home nestled on an impressive 1.35 acre lot in Monroe's Copper Run subdivision! Step inside to an inviting open-concept floor plan featuring neutral colors, stained concrete flooring, and thick crown molding throughout. The large living room is sure to impress with its elegant tray ceiling, expansive windows that fill the space with natural light, and a cozy gas log fireplace flanked by built-in shelving. The kitchen is beautifully appointed with crisp white cabinetry, granite countertops, stainless steel appliances, a stunning backsplash, and an open snack bar that makes entertaining a breeze. Just off the kitchen, you'll find a convenient breakfast area, along with a separate dedicated dining room for more formal gatherings. The spacious primary suite offers a relaxing retreat, while the ensuite bath features dual vanities, abundant storage, granite countertops, a large jetted tub, and a tiled walk-in shower. The additional bedrooms are all generously sized, providing plenty of space for family, guests, or a home office. You'll also appreciate the functional utility room, complete with additional storage and a convenient folding or desk area. Step outside and enjoy the covered patio overlooking the expansive backyard, offering plenty of room to relax, entertain, and enjoy the peaceful surroundings. An added bonus is the brick workshop, providing even more space for hobbies, projects, or extra storage. Home has a whole home Generator in place along with a water filtration system. This beauty is one you won't want to miss! Schedule your appointment today before it's gone!
- Listing Status:
- Active
- Date Added:
- November 10, 2026
- Data Last Updated:
- November 19, 2026 at 2:08AM
- Listing Office:
- Keller Williams Parishwide Partners :
- Listing Agent:
- Shane Wooten : 318-348-1943
- MLS ID:
- 221656

- General: WorkshopBath
- Style: Traditional
- Other Structures: Covered PatioPorch Covered
- Parking: Hard Surface Drv.
- Roofing: Architecture Style
- Windows: Single PaneNegotiable
- General: Brick VeneerStucco1Slab
- Road/Access: Paved
- HOA Amenities: Other350.0Annually
- Originating MLS: NELAR API
- County: OUACHITA
- Zoning: LOT 8 COPPER RUN SUBDIVISION124338
- Fencing: None
- Utilities: Natural Gas ConnectedElectric Company: Entergy
- Water: PublicElectric Company: Greater Ouachita
- Sewer: Public Sewer
- Source: NELAR API
This listing courtesy of Shane Wooten , Keller Williams Parishwide Partners
Monthly Payment
- Principal & Interest $
- Property Taxes $
- Home Insurance $
- VA Funding Fee $