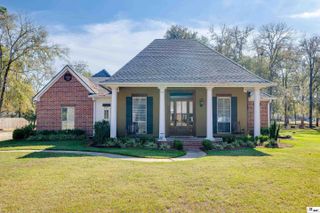
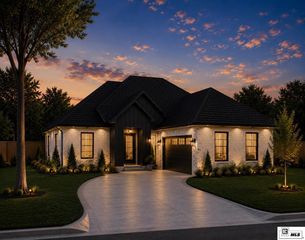
150 EAST SHORE ROAD, Monroe, LA 71203
- 4 beds |
- 3 baths |
- 2,654 sqft
 Single-Family Home
 Built in 2008
 0.39acre lot
 3 car garage
 $167/sqft
 Listed 2 months ago
Property Description
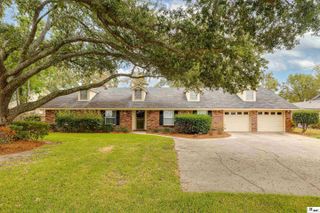
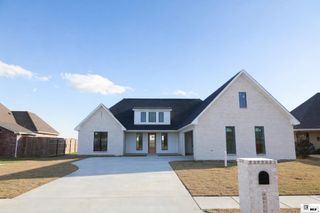
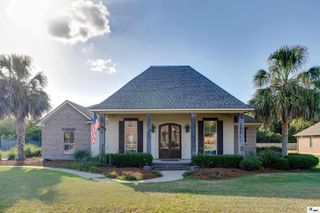
A true Frenchman's Bend 4 Bedroom/3 Bath beauty sitting at 150 East Shore Road. Walk in the front door to a stunning Foyer, open to the Dining Area and Living room, a perfect place to gather Family & Friends by the fireplace. The large eat-in kitchen is a Chef's dream with granite countertops, walk-in pantry and cabinets galore. A second Living space off the kitchen overlooks the fenced in back yard and outdoor sitting area under the pergola. Enter into the Master Bedroom with warm neutrals, accent wall and large windows to bring in the natural light. The Master Bath is a tranquil setting with jet tub, shower, dual sinks and a dream walk-in closet. Enjoy your time in this Beautiful Home and let the kids be kids in a safe and welcoming neighborhood. Call your Favorite Realtor today for a private showing.
- Listing Status:
- Active
- Date Added:
- September 11, 2026
- Data Last Updated:
- November 19, 2026 at 2:08AM
- Listing Office:
- Heather Green Realty :
- Listing Agent:
- Heather Green : 318-331-8925
- MLS ID:
- 220880

- General: Rain GuttersWorkshopBath
- Style: Traditional
- Other Structures: Covered PatioPorch CoveredOther
- Parking: Hard Surface Drv.Garage Door Opener
- Roofing: Architecture Style
- Windows: Double Pane WindowsNegotiable
- General: Brick VeneerStuccoVinyl Siding1Slab
- Road/Access: Paved
- HOA Amenities: Other200.0
- Originating MLS: NELAR API
- County: OUACHITA
- Zoning: Lot 18 Block C Frenchman's Bend Subd Unit120717
- Fencing: Wood
- Utilities: Natural Gas ConnectedElectric Company: Entergy
- Water: PublicElectric Company: Greater Ouachita
- Sewer: Public Sewer
- Source: NELAR API
This listing courtesy of Heather Green , Heather Green Realty
Monthly Payment
- Principal & Interest $
- Property Taxes $
- Home Insurance $
- VA Funding Fee $