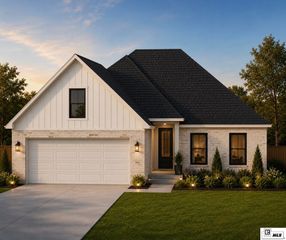
205 FLORIO COURT, Monroe, LA 71203
- 4 beds |
- 2 baths |
- 2,050 sqft
 Single-Family Home
  Built in 2021
  7,405sqft lot
 2 car garage
  $154/sqft
  Listed 1 month ago
Property Description
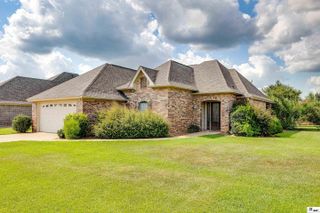
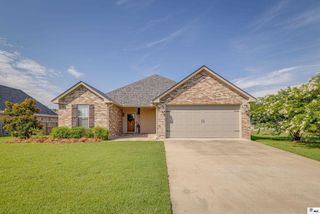
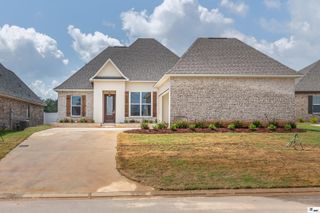
Welcome home to this beautifully maintained 4-bedroom, 2-bath residence situated on a 0.17-acre lot in a desirable Monroe neighborhood. This home offers excellent curb appeal, a 2-car garage, and an inviting floor plan designed for comfortable living. Step inside to find crown molding throughout and durable ceramic tile flooring that adds both style and functionality. The spacious living room features a cozy fireplace and flows seamlessly into the dining area, creating the perfect space for entertaining family and friends. The kitchen is a standout with wraparound granite countertops, ample workspace, and plenty of storage for all your cooking needs. The private primary suite is located at the rear of the home and features a large walk-in closet, double vanities, a relaxing garden tub, and a separate shower. Three additional bedrooms are situated on the opposite side of the home, providing privacy and convenience, along with a full guest bathroom. Outside, you'll enjoy a screened in back patio overlooking the backyard—an ideal spot for morning coffee, outdoor dining, or relaxing after a long day. Don't miss your opportunity to own this move-in-ready home with thoughtful features and a functional layout!
- Listing Status:
- Active
- Date Added:
- June 25, 2026
- Data Last Updated:
- July 28, 2026 at 7:07PM
- Listing Office:
- Harrison Lilly :
- Listing Agent:
- Harrison Lilly : 318-732-6030
- MLS ID:
- 219869

- General: Rain Gutters
- Style: Traditional
- Other Structures: Screened Porch
- Parking: Hard Surface Drv.
- Roofing: Asphalt Shingle
- Windows: Double Pane WindowsNegotiable
- General: Brick VeneerStucco1Slab
- Road/Access: Paved
- HOA Amenities: Other300.0
- Originating MLS: NELAR API
- County: OUACHITA
- Zoning: LOTC- 20 VICTORY PARK PHASE 1C RESUB LOTS 171819& 20 SMITH & STANDLEY SUB135991
- Fencing: None
- Utilities: Natural Gas ConnectedElectric Company: Entergy
- Water: PublicElectric Company: Greater Ouachita
- Sewer: Public Sewer
- Source: NELAR API
This listing courtesy of Harrison Lilly , Harrison Lilly
Monthly Payment
- Principal & Interest $
- Property Taxes $
- Home Insurance $
- VA Funding Fee $

 New - 14 hours ago