2302 ROSEDALE DRIVE, Monroe, LA 71201
- 5 beds |
- 4 baths |
- 4,054 sqft
 Single-Family Home
  Built in 2000
  0.39acre lot
 2 car garage
  $101/sqft
  Listed 2 days ago
Property Description
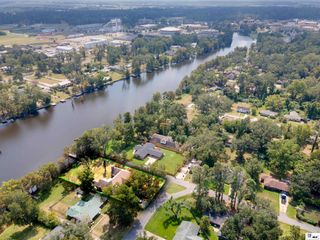
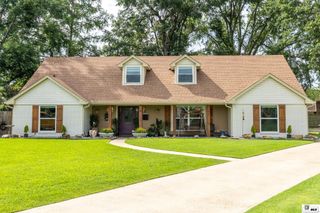
Welcome to 2302 Rosedale Dr. in Monroe! This beautiful 5-bedroom, 4.5-bath home sits on a spacious 0.39-acre lot and offers an inviting combination of comfort, functionality, and entertaining space. From the moment you arrive, you’ll appreciate the covered front porch, curved brick walkway, and attached garage. Inside, a tall, welcoming entryway features a beautiful wood staircase and opens to a spacious living room with soaring ceilings, large windows, and a brick fireplace that creates a warm focal point. The separate dining room provides an ideal space for gatherings and special occasions. The kitchen features warm wood cabinetry, marble countertops, decorative glass-front cabinetry, a tile backsplash, and a breakfast bar. An additional breakfast area sits beside a large window and includes built-in shelving, creating a bright and functional space for everyday meals. The spacious primary suite offers a private retreat with a bathroom featuring a soaking tub, separate walk-in shower, dual vanities, and a walk-in closet. On the opposite side of the home, an additional bedroom offers flexibility as a home office, nursery, or guest room and is conveniently located near a hallway bathroom. A spacious utility room with cabinetry and a sink adds even more functionality. Upstairs, you’ll find three additional bedrooms along with a Jack-and-Jill bathroom, providing plenty of space for family and guests. One of the home's standout features is the enclosed inground pool and hot tub area, complete with skylights and its own full bathroom—perfect for relaxing or entertaining year-round. Outside, the fenced backyard provides privacy and additional space to enjoy. With spacious living areas, flexible bedroom options, and exceptional indoor and outdoor entertaining spaces, 2302 Rosedale Dr. is ready to welcome you home.
- Listing Status:
- Active
- Date Added:
- October 2, 2026
- Data Last Updated:
- October 4, 2026 at 10:09PM
- Listing Office:
- Harrison Lilly :
- Listing Agent:
- Harrison Lilly : 318-732-6030
- MLS ID:
- 221150

- General: StorageIn Ground
- Style: Traditional
- Other Structures: Enclosed PatioPorch Covered
- Pool: In Ground
- Parking: Hard Surface Drv.
- Roofing: Asphalt Shingle
- Windows: Single PaneNegotiable
- General: Brick VeneerVinyl Siding1Slab
- Road/Access: Paved
- HOA Amenities: None
- Originating MLS: NELAR API
- County: OUACHITA
- Zoning: LOT 5 OF BRIERFIELD ADDN UNIT 3106908
- Fencing: Wood
- Utilities: Natural Gas ConnectedElectric Company: Entergy
- Water: PublicElectric Company: City
- Sewer: Public Sewer
- Source: NELAR API
This listing courtesy of Harrison Lilly , Harrison Lilly
Monthly Payment
- Principal & Interest $
- Property Taxes $
- Home Insurance $
- VA Funding Fee $