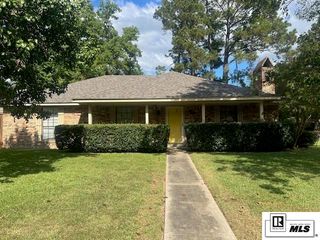
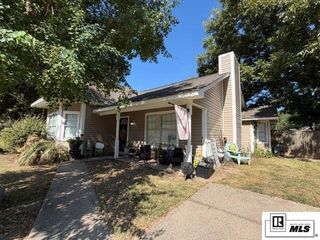
2547 STUBBS VINSON ROAD, Monroe, LA 71203
- 3 beds |
- 2 baths |
- 1,567 sqft
 Single-Family Home
  Built in 1959
  —— sqft lot
  2 car garage
  $124/sqft
  Listed 17 days ago
Property Description
Welcome to 2547 Stubbs Vinson Rd, a move-in-ready 3-bedroom, 2-bathroom home sitting on a generous 0.35-acre lot with timeless neutral colors throughout. Step onto the charming covered front porch and enter directly into a light-filled open kitchen connected seamlessly to the dining area, leading into a remarkably spacious living room made for entertaining. The private primary suite serves as a true retreat, featuring an en-suite bathroom complete with dual vanities, a deep soaking tub, and a separate standing shower, along with a clever walk-in closet that conveniently doubles as the utility room. On the other side of the home, two additional bedrooms share a full bath, providing an ideal setup for family or guests. Outside, you'll love the covered 2-car carport with an attached storage closet and a fully screened-in back patio overlooking your expansive yard—perfect for relaxing evenings outdoors.
- Listing Status:
- Active
- Date Added:
- September 17, 2026
- Data Last Updated:
- October 5, 2026 at 4:06AM
- Listing Office:
- Harrison Lilly :
- Listing Agent:
- Harrison Lilly : 318-732-6030
- MLS ID:
- 220938

- Style: Traditional
- Other Structures: Screened PorchPorch Covered
- Parking: Gravel
- Roofing: Asphalt Shingle
- Windows: Double Pane WindowsNegotiable
- General: Brick Veneer1Slab
- Road/Access: Paved
- HOA Amenities: None
- Originating MLS: NELAR API
- County: OUACHITA
- Zoning: LOT IN SE COR SEC 32 T19N R5EBEG 769 FT N OF SE COR SAID SECN 110 FTDEPTH W 142 FT8645
- Fencing: None
- Utilities: Natural Gas ConnectedElectric Company: Entergy
- Water: PublicElectric Company: Greater Ouachita
- Sewer: Public Sewer
- Source: NELAR API
This listing courtesy of Harrison Lilly , Harrison Lilly
Monthly Payment
- Principal & Interest $
- Property Taxes $
- Home Insurance $
- VA Funding Fee $