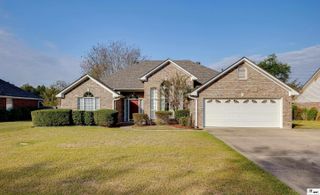
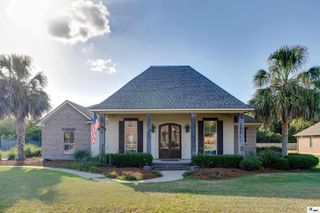
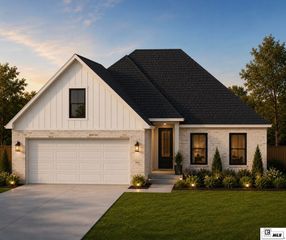
324 BUNKER LANE, Monroe, LA 71203
- 3 beds |
- 2 baths |
- 1,890 sqft
 Single-Family Home
 Built in 2005
 0.27acre lot
 2 car garage
 $180/sqft
 Listed 1 month ago
Property Description
Take a look at this beautiful 3 bedroom, 2 bath home located in Frenchman's Bend Subdivision! This inviting home offers a spacious, open-concept layout with a split-bedroom floor plan and an abundance of thoughtful details throughout. The open living room and kitchen create the perfect space for everyday living and entertaining. Beautiful stained concrete floors, tall ceilings, thick crown molding, and recessed lighting add warmth and character throughout the home. The spacious living room features a cozy gas-log fireplace and large windows that fill the space with an abundance of natural light. The kitchen is sure to impress with beautiful stained-wood ceiling accents, exposed beams, and brick columns. There is no shortage of counter or cabinet space, and the large breakfast bar offers plenty of seating. Just off the kitchen is a dedicated dining area, making meals and gatherings effortless. The spacious primary suite provides a peaceful retreat with plenty of room and a beautiful vaulted ceiling. The ensuite bath features dual vanities, a large jetted tub, separate walk-in shower, and two walk-in closets. The additional bedrooms and second bathroom are generously sized, offering plenty of space for family, guests, or a home office. Step outside and enjoy even more living space on the screened-in back porch. Beyond the porch is an open deck and an above-ground pool with its own deck. The spacious, wood-fenced backyard provides plenty of room to play, gather, and enjoy the outdoors. Schedule your appointment today before its too late!
- Listing Status:
- Active
- Date Added:
- October 5, 2026
- Data Last Updated:
- November 19, 2026 at 3:09AM
- Listing Office:
- Keller Williams Parishwide Partners :
- Listing Agent:
- Shane Wooten : 318-348-1943
- MLS ID:
- 221174

- General: Bath
- Style: Traditional
- Other Structures: Enclosed PatioOpen DeckPorch Covered
- Pool: Above Ground
- Parking: Hard Surface Drv.Garage Door Opener
- Roofing: Architecture Style
- Windows: Double Pane WindowsVinyl CladNegotiable
- General: Brick VeneerStuccoVinyl Siding1Slab
- Road/Access: Paved
- HOA Amenities: Other
- Originating MLS: NELAR API
- County: OUACHITA
- Zoning: LOT 13 BLK A FRENCHMAN'S BEND UNIT 7116886
- Fencing: Wood
- Utilities: Natural Gas ConnectedElectric Company: Entergy
- Water: PublicElectric Company: Greater Ouachita
- Sewer: Public Sewer
- Source: NELAR API
This listing courtesy of Shane Wooten , Keller Williams Parishwide Partners
Monthly Payment
- Principal & Interest $
- Property Taxes $
- Home Insurance $
- VA Funding Fee $