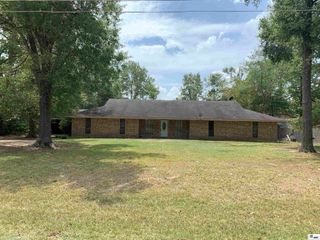
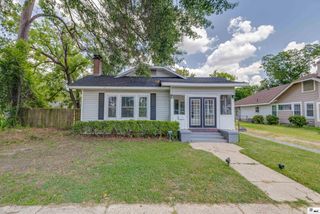
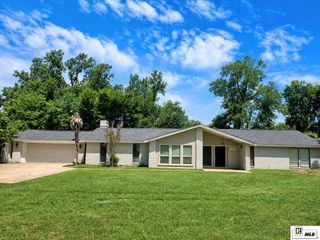
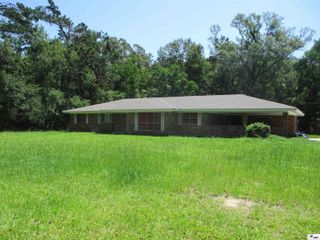
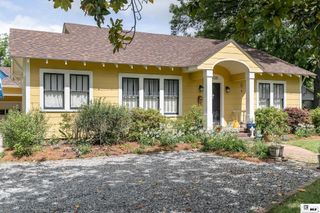
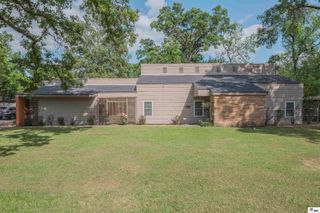
44 JANA DRIVE, Monroe, LA 71203
- 3 beds |
- 2 baths |
- 2,533 sqft
 Single-Family Home
  Built in 1965
  0.38acre lot
 2 car garage
  $91/sqft
  Listed 4 months ago
Property Description
Welcome home to this spacious property in the established Town and Country subdivision, offering over 2,500 heated square feet and a flexible layout to fit a variety of needs. This home features three bedrooms and two bathrooms, along with multiple living and dining spaces that provide both function and versatility. Inside, you will find a formal dining room, an additional living area, a breakfast nook, and a separate room that could serve as a small office or extra storage. A large bonus room offers even more possibilities, whether you need a second living space, workout area, playroom, or hobby room. Recent updates include new flooring and new windows, and the home is equipped with two A/C units for added comfort. Outside, the spacious backyard provides plenty of room to enjoy, entertain, or make your own. This is a great opportunity to own a well-sized home in a desirable location with room to grow.
- Listing Status:
- Active
- Date Added:
- April 1, 2026
- Data Last Updated:
- August 20, 2026 at 7:08AM
- Listing Office:
- John Rea Realty :
- Listing Agent:
- Ashley Hubenthal : 318-807-8282
- MLS ID:
- 218723

- General: Rain Gutters
- Style: Traditional
- Other Structures: Open Patio
- Roofing: Architecture Style
- Windows: Single PaneDouble Pane WindowsNone Stay
- General: Brick Veneer1Slab
- Road/Access: Paved
- HOA Amenities: None
- Originating MLS: NELAR API
- County: OUACHITA
- Zoning: LOT 275 UNIT 10 TOWN & COUNTRYADDN7735
- Fencing: Chain LinkWoodCombination
- Utilities: Electric Company: Entergy
- Water: PublicElectric Company: Town & Country
- Sewer: Public Sewer
- Source: NELAR API
This listing courtesy of Ashley Hubenthal , John Rea Realty
Monthly Payment
- Principal & Interest $
- Property Taxes $
- Home Insurance $
- VA Funding Fee $