509 BIRCHWOOD DRIVE, Monroe, LA 71203
- 3 beds |
- 2 baths |
- 1,350 sqft
 Single-Family Home
  Built in 1976
  10,019sqft lot
 2 car garage
  $122/sqft
  Listed 18 days ago
Property Description
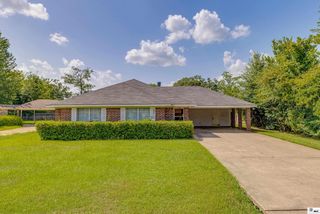
Eligible for 0% down! This move-in-ready 3BR/2BA with a spacious open floor plan designed for comfortable living. Fresh neutral paint, updated lighting, and new flooring create a clean, modern feel throughout. The oversized living room flows seamlessly into the dining area, while the kitchen offers abundant cabinet and counter space with updated painted cabinetry. The primary suite features a walk-in closet and private bath, and the additional bedrooms are generously sized. Step outside to enjoy the covered patio overlooking a large, fenced backyard. Complete with a covered carport, this home is conveniently located near shopping, dining, and schools. Don't miss your opportunity to make this one yours!
- Listing Status:
- Pending
- Date Added:
- July 10, 2026
- Data Last Updated:
- July 28, 2026 at 4:08PM
- Listing Office:
- Re/Max Premier Realty : 318-651-8000
- Listing Agent:
- Mark Sisk : 318-801-4344
- MLS ID:
- 220082

- General: Ceiling Fan(s)
- Appliances: DishwasherRefrigeratorMicrowaveElectric RangeGas Water Heater
- A/C: Central AirElectric
- Heating: Natural Gas
- Fireplace: Fireplaces: 0
- Style: Traditional
- Other Structures: Porch Covered
- Parking: Hard Surface Drv.
- Roofing: Architecture Style
- Windows: Double Pane WindowsSome Stay
- General: Brick Veneer1Slab
- Road/Access: Paved
- HOA Amenities: None
- Originating MLS: NELAR API
- County: OUACHITA
- Zoning: LOT 6 UNIT 2 NORTHSIDE TERRACE SUB7062
- Fencing: Wood
- Utilities: Natural Gas ConnectedElectric Company: Entergy
- Water: PublicElectric Company: Greater Ouachita
- Sewer: Public Sewer
- Source: NELAR API
This listing courtesy of Mark Sisk , Re/Max Premier Realty
Monthly Payment
- Principal & Interest $
- Property Taxes $
- Home Insurance $
- VA Funding Fee $

 New - 11 hours ago