710 MATTHEW STREET, Monroe, LA 71201
- 4 beds |
- 2 baths |
- 1,391 sqft
 Single-Family Home
  Built in 1951
  6,970sqft lot
 2 car garage
  $126/sqft
  Listed 21 days ago
Property Description
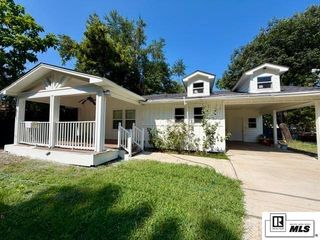
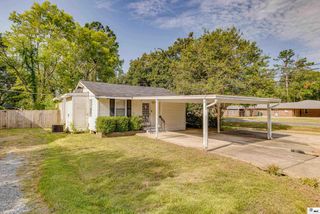
Welcome to 710 Matthew Street, a charming 4-bedroom, 2-bath home situated on a 0.16-acre corner lot. Offering a functional layout and plenty of space, this home is perfect for families, first-time buyers, or anyone looking for comfort and convenience. Step inside to a bright, spacious living room featuring crisp white walls that create a welcoming atmosphere. The tiled kitchen is equipped with white cabinetry, ample storage, and a layout that flows seamlessly into the home's living spaces. The primary suite offers a private retreat with a walk-in closet and a full en-suite bathroom. Just off the primary bedroom is a versatile room that can be used as a fourth bedroom, home office, nursery, or flex space to fit your needs. On the opposite side of the home, two additional bedrooms share a full hallway bathroom, providing a comfortable space for family or guests. Additional features include a spacious utility room with built-in cabinetry for extra storage and organization. Outside, you'll find a covered 2-car carport, a generously sized backyard, and a storage shed with electricity, offering endless possibilities for a workshop, hobby space, or additional storage. Don't miss the opportunity to make this well-maintained home your own. Schedule your private showing today!
- Listing Status:
- Active
- Date Added:
- July 30, 2026
- Data Last Updated:
- August 20, 2026 at 7:08AM
- Listing Office:
- Harrison Lilly :
- Listing Agent:
- Harrison Lilly : 318-732-6030
- MLS ID:
- 220306

- General: Rain GuttersShed(s)
- Style: Garden Home
- Other Structures: None
- Parking: Hard Surface Drv.
- Roofing: Asphalt Shingle
- Windows: Single PaneNegotiable
- General: Asbestos1Pillar/Post/Pier
- Road/Access: Paved
- HOA Amenities: None
- Originating MLS: NELAR API
- County: OUACHITA
- Zoning: LOT 1 SQ 1 KC CORP. RESUB LOT3 SQ 2 RIVERSIDE REALTY CORESUB HARDTIMES PLANTATION52844
- Fencing: None
- Utilities: Natural Gas ConnectedElectric Company: Entergy
- Water: PublicElectric Company: City
- Sewer: Public Sewer
- Source: NELAR API
This listing courtesy of Harrison Lilly , Harrison Lilly
Monthly Payment
- Principal & Interest $
- Property Taxes $
- Home Insurance $
- VA Funding Fee $

 New - 3 days ago