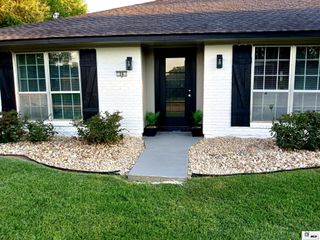
716 GUY AVENUE, Monroe, LA 71203
- 3 beds |
- 2 baths |
- 1,746 sqft
 Single-Family Home
 Built in 1958
 0.39acre lot
 1 car garage
 $120/sqft
 Listed 2 days ago
Property Description
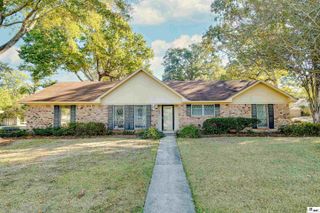
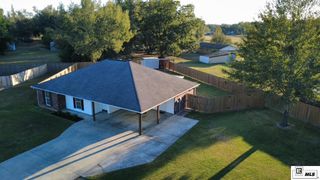
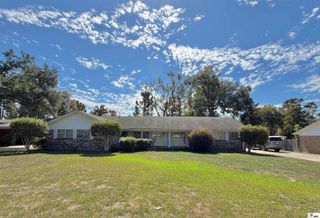
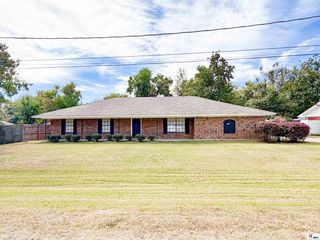
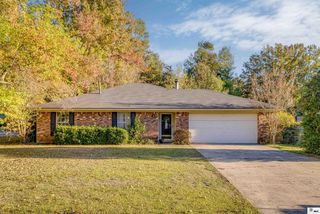
716 Guy Avenue blends classic brick ranch style with modern farmhouse touches, offering 3 bedrooms, 2 bathrooms, and approximately 1,746 heated square feet on a 0.39-acre corner lot. Crown molding, recessed lighting, shiplap accents, and warm wood-look flooring give the interior an inviting feel. The spacious living room offers plenty of room for oversized seating and opens to a generous dining area, creating a comfortable layout for everyday living and entertaining. The kitchen features white cabinetry, dark countertops, a decorative tile backsplash, stainless steel appliances, and a sliding barn door that adds character. The oversized primary bedroom is a standout, with abundant natural light, ample room for a king-size bed and additional furnishings, and sliding glass doors providing direct access to the backyard. Two additional bedrooms feature wood flooring and plenty of space of their own. Outside, mature shade trees, a large fenced backyard, and an attached carport complete this charming Monroe home. Schedule your showing TODAY!
- Listing Status:
- Active
- Date Added:
- November 16, 2026
- Data Last Updated:
- November 19, 2026 at 3:09AM
- Listing Office:
- Re/Max Premier Realty : 318-651-8000
- Listing Agent:
- Micah Dye : 318-202-2072
- MLS ID:
- 221690

- General: Bath
- Style: Ranch
- Other Structures: Porch Covered
- Parking: Hard Surface Drv.
- Roofing: Asphalt Shingle
- Windows: Double Pane WindowsNegotiable
- General: Brick Veneer1Slab
- Road/Access: Paved
- HOA Amenities: None
- Originating MLS: NELAR API
- County: OUACHITA
- Zoning: LOT 8 SQ 18 EXT. 3 LAKESHORE ADDN35969
- Fencing: Wood
- Utilities: Natural Gas ConnectedElectric Company: Entergy
- Water: PublicElectric Company: Greater Ouachita
- Sewer: Public Sewer
- Source: NELAR API
This listing courtesy of Micah Dye , Re/Max Premier Realty
Monthly Payment
- Principal & Interest $
- Property Taxes $
- Home Insurance $
- VA Funding Fee $

 New - 1 day ago