12 Steamboat Bend Boulevard, New Iberia, LA 70563
- 3 beds |
- 3 baths |
- 3,801 sqft
 Single-Family Home
  Built in 2005
  0.5acre lot
 2 car garage
  $112/sqft
  Listed 10 months ago
Property Description
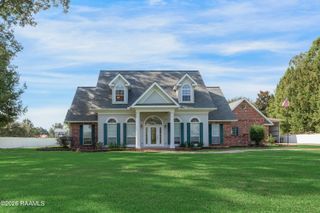
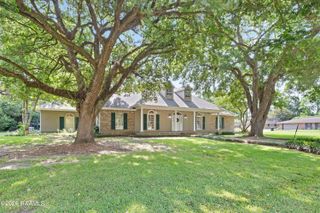
CUSTOM QUALITY & TIMELESS DETAIL IN SHADOWS BEND! Discover the exceptional craftsmanship of this meticulously maintained custom-built home in the gated Shadows Bend community. This spacious 3-bedroom, 3-bath home offers a thoughtful layout with two dedicated office spaces, generous storage, and beautifully appointed living spaces designed for both everyday living and entertaining.Architectural details include barrel-vault ceilings, arched openings, rich wood flooring, custom built-ins, extensive millwork, and an impressive beveled leaded-glass front door. The open-concept living, dining, and kitchen areas create an inviting flow throughout the home. The chef's kitchen features brick flooring, center island, abundant cabinetry, and an adjoining butler's pantry, with all appliances remaining. The dining area includes two elegant chandeliers and a custom built-in buffet/china hutch. Thoughtful upgrades include two HVAC systems, one with a 10-year warranty, a 35 kW whole-home generator with transfer switch, multiple water heaters, and exceptional storage with three separate attic spaces. The guest bath features designer wallpaper and an artist-designed Kohler sink.Enjoy private outdoor living with an outdoor kitchen, operational shutters, outdoor storage, and a garage with excellent storage. A rare opportunity: the adjacent side property is also available for purchase, offering the potential to expand your property, enhance privacy, or create additional outdoor space. If you appreciate custom construction, timeless design, thoughtful upgrades, and a home that offers possibilities beyond the ordinary, this Shadows Bend property deserves a closer look.We look forward to showing you this beautiful custom built home.
- Listing Status:
- Active
- Data Last Updated:
- October 5, 2026 at 6:06PM
- Listing Office:
- McGeeScott Realty : 337-735-4040
- Listing Agent:
- Zonnie Z LaBry : 337-256-2971
- MLS ID:
- 2500005686
- General: Lighting
- Style: Traditional
- Other Structures: Open
- Parking: OpenAttachedGarageGarage Faces FrontParking spaces: 2
- Roofing: Composition
- Windows: Window TreatmentsStorm Window(s)
- General: Brick VeneerStuccoFrame1Slab
- Road/Access: City StreetCul De SacDead EndPaved
- HOA Amenities: 800.0Annually
- Originating MLS: RAA
- School District: Iberia Parish
- County: Iberia
- Zoning: BEING LOT 71SHADOWS BEND SUB0504742089
- Fencing: OtherWood
- Utilities: Elec: CLECOElectricity on Property
- Sewer: Public Sewer
- Source: RAA
This listing courtesy of Zonnie Z LaBry , McGeeScott Realty
Monthly Payment
- Principal & Interest $
- Property Taxes $
- Home Insurance $
- VA Funding Fee $