1519 Mullins Road, New Iberia, LA 70563
- 3 beds |
- 4 baths |
- 2,716 sqft
 Single-Family Home
  Built in 2001
  3acre lot
 2 car garage
  $169/sqft
  Listed 23 days ago
Property Description
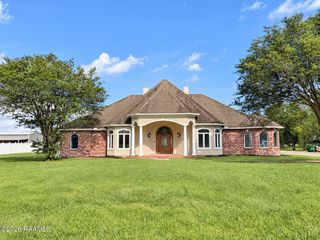
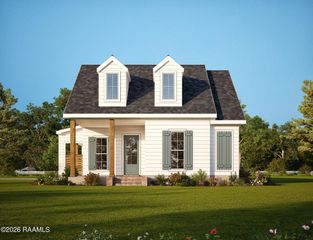
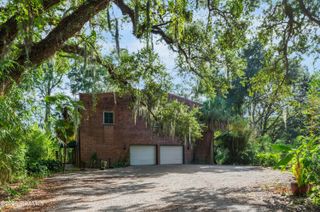
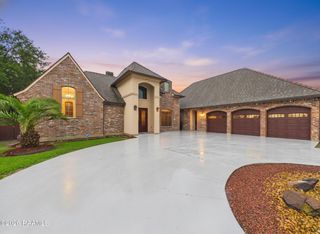
It's not too often a Victorian style home comes up for sale in Acadiana. Especially one that comes with 3 acres, a pond, shop, guest house, and RV/boat storage! Talk about curb appeal with its horseshoe driveway, lush landscaping, and full wrap-around porch to enjoy those beautiful sunsets. Not only was the exterior of this home built with 2x6's, it is also sitting on piers that sit on top of a slab (not the bare ground) which doesn't have a single crack in it! Great for easy maintenance and access underneath the home. As soon as you walk through the front door you're greeted with a gorgeous stairway. On the lower floor you'll find the formal dining room, breakfast room, living room, and a spacious kitchen with all stainless appliances for a sleek, clean look. Passing by the office will bring you to the master ensuite with a walk-in closet. Upstairs you will find a landing area and bonus room that can be used as a second living area. On each side of the second floor is a bedroom with its own bathroom and dual closets. Walking out the back door leads you to a 28x24 covered deck perfect for crawfish boils and entertaining. Next to that is a 670 sqft sheetrocked storage room that is attached to a 28x28 garage. Storage galore! The 30x70 shop has a 900 sqft guest house built into it consisting of 2 bedrooms, bathroom, full kitchen, and laundry room. The apartment has its own private entrance and can be used as a mother-in-law suite or a rental. The RV/boat storage is 28x44. And the 100x100 pond runs off a well and is full of brim, bass (up to 20'') and hybrid catfish up to 36''! Not in a flood zone. Contact your agent for a showing today!
- Listing Status:
- Active
- Data Last Updated:
- October 5, 2026 at 3:09PM
- Listing Office:
- Dream Home Realty, LLC : 337-385-1187
- Listing Agent:
- Billy Pritchard : 337-319-1544
- MLS ID:
- 2600008542
- General: OtherLightingGuest HouseStorageWorkshopRV/Boat StorageGarage(s)
- Style: Victorian
- Other Structures: EnclosedCovered
- Parking: GarageDetachedGarage Faces SideParking spaces: 2
- Roofing: Composition
- Windows: Double Pane Windows
- General: HardiPlank TypeFrame2Pillar/Post/PierSlab
- Road/Access: City StreetPavedGolf Course
- Originating MLS: RAA
- School District: Iberia Parish
- County: Iberia
- Zoning: RESBEN HOGAN DRSTROUDMULLINS RDLOT 17BEING LOT 16PAMALEEN FARMS ESTATES SUBLOCATED IN SEC 22T12SR7E0404179656m
- Fencing: NoneGate
- Utilities: Elec: CLECOPhotovoltaics Third-Party OwnedElectricity on Property
- Source: RAA
- Exclusions: Other - See Remarks
This listing courtesy of Billy Pritchard , Dream Home Realty, LLC
Monthly Payment
- Principal & Interest $
- Property Taxes $
- Home Insurance $
- VA Funding Fee $