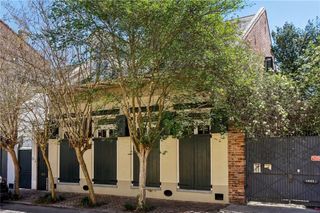
1133 Nashville Avenue, New Orleans, LA 70115
- 4 beds |
- 4 baths |
- 3,315 sqft
 Single-Family Home
 Built in 1890
 8,999sqft lot
 —— car garage
 $541/sqft
 Listed 1 month ago
Property Description
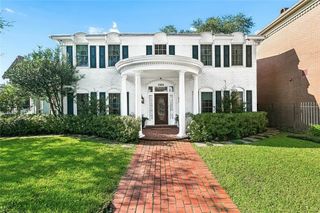
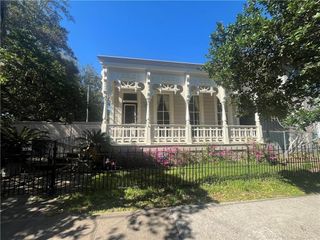
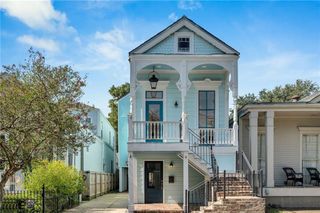
A Rare Opportunity! This magnificent Golden Rectangle home sits on a gorgeous 75' x 120' lot in the highly desirable Audubon Park neighborhood. Tucked behind a charming brick fence, the home's entrance welcomes you to a truly special property where timeless architecture meets park-like grounds and exceptional entertaining spaces.Inside, the formal living and dining rooms exude classic New Orleans charm, featuring heart pine floors, high ceilings, pocket doors, an elegant fireplace mantel, and crown molding. Both rooms overlook the front porch, creating a gracious setting for everyday living and entertaining. The den offers a lovely view of the pool and patio, while the enormous kitchen provides abundant storage, a separate pantry, and a dedicated laundry area.The second floor features a spacious primary suite with two walk-in closets and a private balcony. Two additional bedrooms share a convenient Jack-and-Jill bathroom. The third floor offers even more flexibility, with a fourth bedroom, full bathroom, and a separate storage room that could potentially be converted into a fifth bedroom.Outdoor living is a standout feature of this exceptional property. Wonderful for entertaining, relaxing, and enjoying your own private retreat. A long driveway with carport by your rear entry is thoughtfully situated on the opposite side of the house from the yard and pool. A whole-house generator adds peace of mind. Plenty of space to create an addition!A rare offering with remarkable space, classic character, and endless potential, this extraordinary home is ready to be reimagined by its next owner.
- Listing Status:
- Active
- Date Added:
- October 20, 2026
- Data Last Updated:
- November 19, 2026 at 5:40AM
- Listing Office:
- Compass Uptown : 504-866-2785
- Listing Agent:
- Kay Randels : 504-451-8537
- MLS ID:
- 2582169
- General: Shed(s)
- Style: Victorian
- Other Structures: Shed(s)
- Parking: DrivewayCoveredParking spaces: 3
- Roofing: Shingle
- General: Wood SidingThree Or MoreRaised
- Originating MLS: ROAM MLS
- County: Orleans
- Zoning: HURSTVILLE SQ 41 LOTS 18 19 PT LOT 17 NASHVILLE 75X120 S-2 STY-W/POOL 94 BLDG PERMIT615104314
- Fencing: Chain LinkFullOtherWoodBrick
- Utilities: Natural Gas Available
- Water: Public
- Sewer: Public Sewer
- Source: ROAM MLS
This listing courtesy of Kay Randels , Compass Uptown
Monthly Payment
- Principal & Interest $
- Property Taxes $
- Home Insurance $
- VA Funding Fee $

 New - 3 days ago