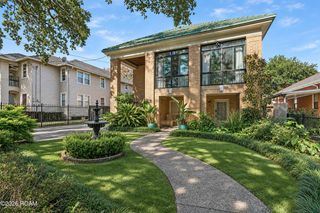
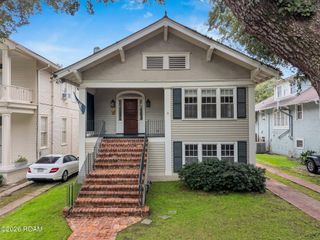
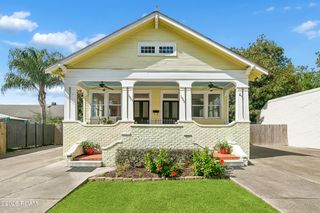
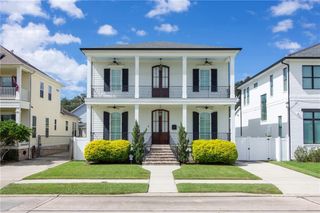
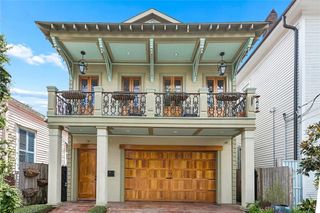
150 Spencer Avenue, New Orleans, LA 70124
- 5 beds |
- 4 baths |
- 3,565 sqft
 Single-Family Home
 Built in 1993
 7,200sqft lot
 1 car garage
 $280/sqft
 Listed 1 month ago
Property Description
Fully renovated in 2021 and just steps from Fleur de Lis Park, this 5-bedroom Lakeview home pairs custom finishes with exceptional indoor-outdoor living. A dramatic 20-ft foyer opens to formal living and dining rooms, 8-inch plank hardwood floors throughout, and custom tray ceilings in every bedroom. The den centers on a remote-activated gas fireplace and a wrap-around marble wet bar, with French doors to a covered patio, sparkling pool and hot tub, full pool-house bath (not in bath count) and natural-gas grill hookup. The chef’s kitchen offers an oversized island, marble counters and high-end ENERGY STAR stainless appliances. Upstairs, the primary suite features his-and-her walk-in closets, a spa bath with soaking tub, dual vanities and glass shower, and a private balcony over the pool with a peek of Fleur de Lis park. A downstairs guest suite with ensuite bath completes the plan. Spray-foam insulation, fully owned solar panels, two central HVAC units, two tankless gas water heaters, ENERGY STAR DC ceiling fans, LED lighting throughout and smart light/fan switches keep the home quiet and inexpensive to run. Flood Zone X. Detached garage with storage and workshop, plus off-street parking for eight vehicles. Minutes to Harrison Ave., the Lakefront, City Park and top schools, on a smooth, fully paved street.
- Listing Status:
- Active
- Date Added:
- September 22, 2026
- Data Last Updated:
- November 19, 2026 at 6:41AM
- Listing Office:
- McCarthy Group REALTORS : 504-322-7337
- Listing Agent:
- Shaun M McCarthy : 504-319-9346
- MLS ID:
- 2577752
- General: Private YardStorageOutdoor ShowerPool HouseWorkshop
- Style: Traditional
- Other Structures: Pool HouseWorkshop
- Pool: In GroundPool/Spa Combo
- Parking: Additional ParkingDetached GarageDrivewayOff StreetParking spaces: 8
- Roofing: AsphaltShingle
- Windows: Bay Window(s)
- General: BrickTwoSlab
- Golf: ParkClose to Medical FacilityClose to Public TransportationClose to Shopping Center
- Originating MLS: ROAM MLS
- School District: Orleans Parish
- County: Orleans
- Zoning: SQ 19 LOTS 71-73 SPENCER 60 X 120716523635
- View: Park/Greenbelt
- Fencing: FullOtherPrivacy
- Utilities: Electricity ConnectedNatural Gas ConnectedSewer ConnectedWater ConnectedCircuit Breakers
- Water: Public
- Sewer: Public Sewer
- Source: ROAM MLS
This listing courtesy of Shaun M McCarthy , McCarthy Group REALTORS
Monthly Payment
- Principal & Interest $
- Property Taxes $
- Home Insurance $
- VA Funding Fee $

 New - 3 days ago