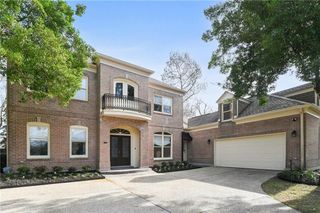
196 FOREST OAKS Drive, New Orleans, LA 70131
- 3 beds |
- 4 baths |
- 4,745 sqft
 Single-Family Home
 Built in 2003
 0.49acre lot
 —— car garage
 $158/sqft
 Listed 4 months ago
Property Description
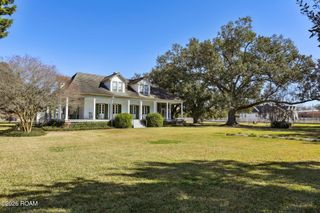
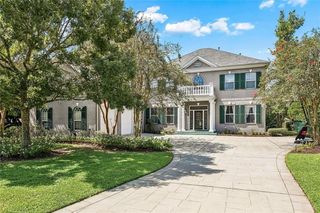
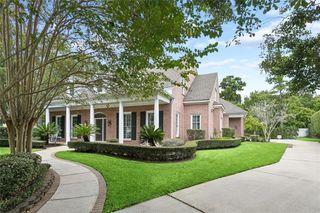
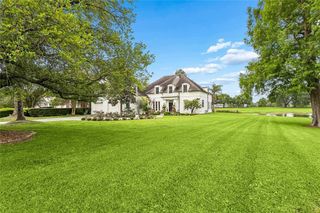
OWNER/AGENT $100K PRICE REDUCTION - MOTIVATED SELLER! Stunning Custom home in English Turn Golf Course/Tennis Courts/Country Club Community minutes from downtown New Orleans! Architectural masterpieces abound in this stunning A Hayes Town Custom Build. Designed by a former apprentice architect of Master Architect A Hayes Town himself with details at every turn - wood beams, brick floors, multiple porches, solid wood doors, cistern storage, antique light fixtures, triple crown molding, hidden gems throughout to make this a STANDOUT BEAUTY! Truly gorgeous aesthetically an unsurpassed quality of construction, details to the thickness of the walls for sound travel minimalization. Additional amenities include: 2 working gas fireplaces, 2 dishwashers, Leafguard Gutters, Sentricon System, Irrigation System throughout extensive gardens, intercom system, pocket doors, outdoor built-in grill, 30 KW WHOLE HOUSE GENERATOR (only a few years new), 2 huge master closets with built-in drawers and shelving, 2 toilet rooms in master and double vanities, and double sinks and vanities in upstairs bathroom. All rooms throughout are large and spacious, and closet are all walk-in with shelving. Oversized Laundry room, W/D hookups for two sets of Washer and Dryers, sink and built-ins in laundry room including a closet within the room. Home backs up to "The Parks" Greenspace of English Turn which includes a walking trail and workout stations. Home is designed as a "raised home" however it was built up on a slab to give it this appearance. Open double wooden doors throughout on a spring day for fresh air to circulate through the home, similar to homes in the West Indies.
- Listing Status:
- Active
- Date Added:
- July 21, 2026
- Data Last Updated:
- November 19, 2026 at 7:41AM
- Listing Office:
- Berkshire Hathaway HS - Garden District/Uptown : 504-799-1702
- Listing Agent:
- Amber M Buras : 504-920-3965
- MLS ID:
- 2568737
- Style: French Provincial
- Parking: Attached GarageParking spaces: 2
- Roofing: Shingle
- General: BrickHardiPlank TypeStuccoTwoSlab
- HOA Amenities: 1600.0Semi-Annually
- Golf: GolfClubhouseGated
- Originating MLS: ROAM MLS
- County: Orleans
- Zoning: ENGLISH TURN S D PH 3-3 LOT 74 115 X 184/187 21266 SF513846676
- Fencing: OtherWoodWrought Iron
- Utilities: Natural Gas Available
- Water: Public
- Sewer: Public Sewer
- Source: ROAM MLS
This listing courtesy of Amber M Buras , Berkshire Hathaway HS - Garden District/Uptown
Monthly Payment
- Principal & Interest $
- Property Taxes $
- Home Insurance $
- VA Funding Fee $