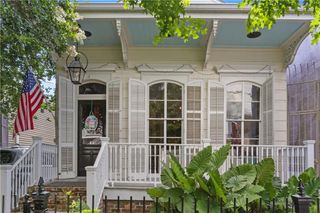
2625 Constance Street, New Orleans, LA 70130
- 4 beds |
- 3 baths |
- 2,931 sqft
 Single-Family Home
 Built in 2018
 —— sqft lot
 —— car garage
 $418/sqft
 Listed 1 month ago
Property Description
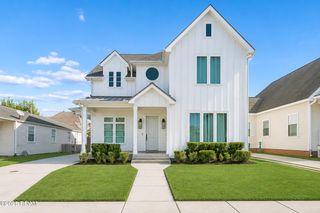
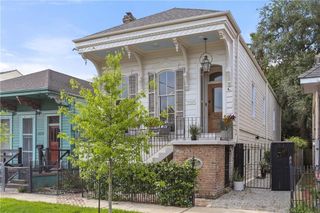
Some homes simply feel different the moment you step inside, and this is one of them. Built in 2018 with remarkable attention to detail inside and out, this home captures the timeless architecture of classic New Orleans and pairs it with refined, modern elegance throughout. It's rare to find a home where 12ft ceilings welcome you downstairs and up but this one has it. On the main level, a bedroom with direct access to a full bathroom is currently serving as a home office with custom bookshelves and hidden storage but can easily be converted back to a bedroom. The elegant dining room, finished with Restoration Hardware lighting, sets the perfect scene for dinner parties and family gatherings. At the heart of the home, the beautiful chef's kitchen features marble countertops, lacquered cabinetry, and opens to the family room with functional office nook. Walking upstairs, you are greeted by oversized storm-proof windows that carry an enormous amount of natural light. Two generously sized bedrooms share a jack-and-jill bath, while the primary suite is a true showstopper with expansive bedroom, dual closets, and a luxurious wet room you'll never want to leave.Outside, a turfed backyard offers easy, low maintenance living, while hurricane shutters and a whole-home generator provide lasting peace of mind. Enjoy the convenience of gated off-street parking for one car, all just one block from Magazine Street, where some of the city's most cherished bars, restaurants, and boutiques are right at your doorstep.A rare find that truly must be seen to be appreciated.
- Listing Status:
- Active
- Date Added:
- October 12, 2026
- Data Last Updated:
- November 19, 2026 at 5:40AM
- Listing Office:
- McEnery Residential, LLC (MCEN02) : 504-605-4400
- Listing Agent:
- Rebecca T Waxman : 504-261-6867
- MLS ID:
- 2580596
- Style: Traditional
- Parking: DrivewayOff StreetParking spaces: 1
- Roofing: AsphaltShingle
- Windows: Storm Window(s)
- General: HardiPlank TypeTwoRaised
- Originating MLS: ROAM MLS
- County: Orleans
- Zoning: SQ 130 LOT 15 CONSTANCE 31X110411202412
- Fencing: ElectricFullOtherWoodWrought Iron
- Utilities: Natural Gas Available
- Water: Public
- Sewer: Public Sewer
- Source: ROAM MLS
This listing courtesy of Rebecca T Waxman , McEnery Residential, LLC (MCEN02)
Monthly Payment
- Principal & Interest $
- Property Taxes $
- Home Insurance $
- VA Funding Fee $

 New - 1 day ago