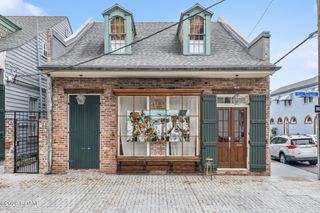
2727 Dauphine Street, New Orleans, LA 70117
- 3 beds |
- 3 baths |
- 2,201 sqft
 Single-Family Home
 Built in 1894
 2,614sqft lot
 —— car garage
 $357/sqft
 Listed 15 days ago
Property Description
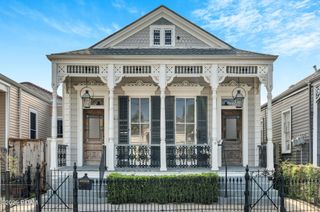
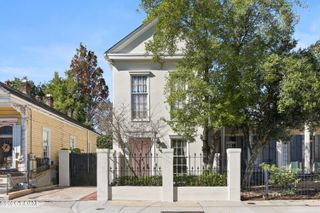
There is a Gryffindor scarf hanging behind the looking glass at 2727 Dauphine. The looking glass is a large mirror in the upstairs primary that slides sideways to reveal the closet. The scarf got left behind. Alice is a c.1890 Marigny sidehall home with three bedrooms, two and a half baths and just under 2,500 square feet. The double parlor gives you an impressive living room and formal dining room lined with bookshelves and a rolling library ladder. Ceilings rise 13 feet under triple crown molding. Large windows are edged in a rainbow grid of Queen Anne glass. Outside, gingerbread traces the frame of a house that feels dipped in fondant. The enclosed side hall screams romance. But the den is where everyone wants to be after a day well lived. The dog rests belly-up. Toys land. Takeout boxes hit the table. A giant wrought-iron sculpture holds dozens of wine bottles. Life is allowed to get messy here. And when life changes, the rooms sort themselves out. A downstairs primary became a guest room and office when a baby arrived, and the family moved upstairs. The last major work was a restoration, not an attempt to make an old home pretend to be new. Cream walls. Unlacquered brass. Ancient hardware. Pocket doors that glide. An outrageous amount of Sub-Zero appliances. Clawfoot tub. Stained glass in multiple rooms. Outside: a small deck for the grill, dining under string lights, tropical plants, a mural, and enough turf for a soccer ball. Upstairs, the deck takes in almost 270 degrees of the Marigny. At dusk, sunlight dishevels the leaves in the tall trees around it. Some evenings, a second line from the Marigny Opera House passes below on St. Ferdinand. This is a home for walks where you say, "one more block," because you're enjoying the company. Porch conversations. Takeout nearby. Homegrown parades. The river. Ships passing. Then you come inside, close the door, and nearly 2,500 square feet are yours. And whoever you decide to let through the looking glass
- Listing Status:
- Active
- Date Added:
- November 9, 2026
- Data Last Updated:
- November 19, 2026 at 7:41AM
- Listing Office:
- Cool Murphy, LLC : 504-321-3194
- Listing Agent:
- Elisa A Cool Murphy : 347-752-8610
- MLS ID:
- 200MSH
- General: LightingRain GuttersPermeable PavingKennel/Dog Run
- Style: VictorianCamelbackCottage
- Other Structures: Kennel/Dog Run
- Parking: Parking spaces: 0
- Roofing: AsphaltShingle
- Windows: Shutters
- General: Wood SidingTwoCrawl SpacePillar/Post/PierRaised
- Road/Access: City Street
- Originating MLS: ROAM MLS
- School District: Orleans Parish
- County: Orleans
- Zoning: HMR-3Sq 254 Lot B Or 8 Dauphine 27X100 Sgle 1 1/2 Story 10/Rm C/R2727-DAUPHINEST
- View: Trees/WoodsNeighborhood
- Fencing: Wood
- Utilities: Cable AvailableCable ConnectedElectricity AvailableElectricity ConnectedNatural Gas AvailableNatural Gas ConnectedSewer AvailableSewer ConnectedWater AvailableWater ConnectedInternet AvailableInternet ConnectedPhone AvailableFiber ConnectedFiber AvailableCircuit Breakers
- Water: Public
- Sewer: Public Sewer
- Source: ROAM MLS
This listing courtesy of Elisa A Cool Murphy , Cool Murphy, LLC
Monthly Payment
- Principal & Interest $
- Property Taxes $
- Home Insurance $
- VA Funding Fee $

 New - 3 days ago