4221 S CARROLLTON Avenue, New Orleans, LA 70119
- 7 beds |
- 3 baths |
- 2,648 sqft
 Single-Family Home
 Built in 1915
 —— sqft lot
 —— car garage
 $236/sqft
 Listed 6 months ago
Property Description
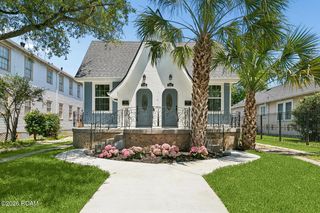
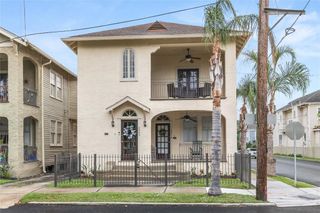
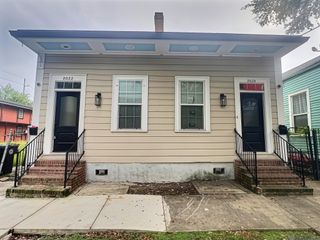
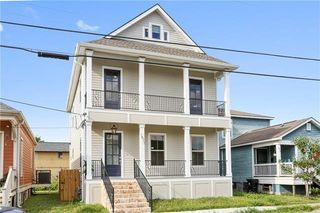
Positioned along one of New Orleans’ most prominent commercial corridors, and most recently utilized as a fully licensed short-term rental (STR), the versatile fourplex located at 4221 South Carrollton Avenue offers an exceptional blend of visibility, flexibility, and income potential, all enhanced by desirable HU-MU mixed-use commercial zoning. The two street-facing units are thoughtfully configured for commercial OR residential use, each featuring private entrances and convenient kitchenettes. These units have functioned as office space, retail, and residential units in the past. An interior connecting door allows the spaces to function independently or seamlessly combine into a larger commercial footprint, offering adaptability for a variety of professional, retail, or creative uses.The rear unit in the main building features a well-designed one-bedroom unit with an efficient floorplan complemented by original wood flooring and abundant natural light. At the rear of the property, a detached building features a three-bay garage with a two-bedroom residence above that has been tastefully renovated with an open-concept layout and wide-plank wood floors that lend a warm, contemporary aesthetic.Further enhancing the property is a rear off-street parking area with accommodations for multiple vehicles — a valuable amenity in this highly visible and centrally located setting. An uncommon opportunity to acquire a mixed-use asset with strong functional flexibility in a dynamic New Orleans corridor.The rear unit in the main building features a well-designed one-bedroom unit with an efficient floorplan complemented by original wood flooring and abundant natural light. At the rear of the property, a detached building features a three-bay garage with a two-bedroom residence above that has been tastefully renovated with an open-concept layout and wide-plank wood floors that lend a warm, contemporary aesthetic.Further enhancing the property is a rear off-street parking area with accommodations for multiple vehicles — a valuable amenity in this highly visible and centrally located setting. An uncommon opportunity to acquire a mixed-use asset with strong functional flexibility in a dynamic New Orleans corridor.
- Listing Status:
- Active
- Date Added:
- May 21, 2026
- Data Last Updated:
- November 19, 2026 at 6:41AM
- Listing Office:
- Historic 504 Properties : 504-442-5277
- Listing Agent:
- Michael Verderosa : 504-442-5277
- MLS ID:
- 2558510
- General: Workshop
- Style: Spanish
- Other Structures: Workshop
- Parking: Off StreetParking spaces: 3
- Roofing: Asphalt
- General: Wood SidingTwoRaised
- Originating MLS: ROAM MLS
- County: Orleans
- Zoning: 4221
- Utilities: Natural Gas Available
- Water: Public
- Sewer: Public Sewer
- Source: ROAM MLS
This listing courtesy of Michael Verderosa , Historic 504 Properties
Monthly Payment
- Principal & Interest $
- Property Taxes $
- Home Insurance $
- VA Funding Fee $