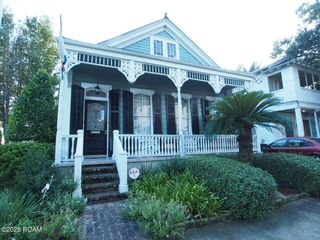
4527 Danneel Street, New Orleans, LA 70115
- 3 beds |
- 3 baths |
- 2,220 sqft
 Rental
 Built in 1926
 4,792sqft lot
 —— car garage
 $2/sqft
 Listed 20 days ago
Property Description
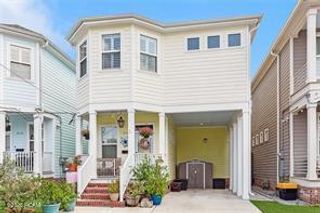
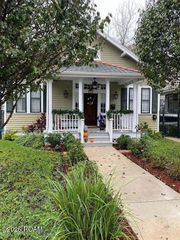
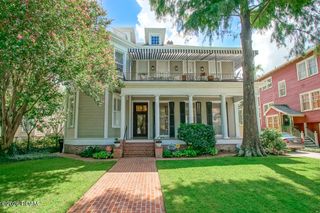
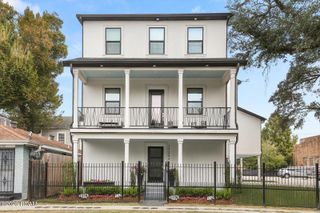
Beautiful Raised Victorian with Optional Guest Cottage | 3BR/2.5BA + 1BR/1BA Experience the charm of New Orleans living in this beautiful raised Victorian, featuring original hardwood floors in the front, soaring 12-foot ceilings, and an abundance of windows that fill the home with natural light. The main residence offers 3 bedrooms and 2.5 bathrooms, an open-concept layout connecting the kitchen, den, and dining room, two separate living spaces, generously sized bedrooms, and an expansive primary suite with a walk-in closet. Enjoy outdoor living in the back courtyard, with a playground and park just two blocks away. Off-street driveway parking accommodates two vehicles, with room to squeeze in a third during Mardi Gras! Optional Rear Guest Cottage: For an additional $1,000 per month, enjoy a separate two-story cottage featuring 1 bedroom, 1 bathroom, a living room, kitchen, and private balcony. Separately metered, the cottage offers added flexibility for guests, extended family, or additional living space. Unbeatable Uptown Location! Steps from the St. Charles Avenue streetcar line, Superior Seafood, The Chloe, and the excitement of the Mardi Gras parade route. Just one block from French Truck Coffee and the restaurants and local favorites along Dryades Street, with a short walk to the shopping, dining, and entertainment of Freret, Prytania, and Magazine Streets. Enjoy the perfect blend of historic New Orleans character, flexible living space, and an exceptional location close to some of the city's most beloved neighborhood destinations. Lease the main home on its own or add the rear cottage for even more space and possibilities! Owner/Agent
- Listing Status:
- Active
- Date Added:
- October 30, 2026
- Data Last Updated:
- November 19, 2026 at 7:41AM
- Listing Office:
- Satsuma Real Estate LLC : 504-483-8884
- Listing Agent:
- Blair R Lancaster : 504-453-1460
- MLS ID:
- 200HRG
- General: LightingPrivate YardRain GuttersPermeable PavingSee RemarksGuest House
- Style: Victorian
- Other Structures: See RemarksGuest House
- Parking: DrivewayGravelOff StreetParking spaces: 2
- Roofing: ShingleGable
- Windows: Double Pane WindowsShutters
- General: OneRaised
- Originating MLS: ROAM MLS
- School District: Orleans Parish
- County: Orleans
- Zoning: Sq 499 Lot 13 Danneel 30X152 S-W File #92069 1/074527-DANNEELST
- Fencing: Wood
- Utilities: Cable ConnectedElectricity ConnectedNatural Gas ConnectedWater ConnectedCircuit Breakers
- Water: Public
- Sewer: Public Sewer
- Source: ROAM MLS
This listing courtesy of Blair R Lancaster , Satsuma Real Estate LLC
 New - 1 day ago