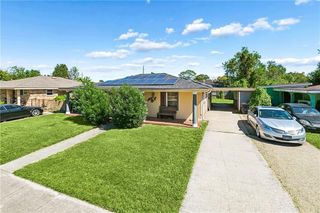
6060 Curran Boulevard, New Orleans, LA 70126
- 3 beds |
- 2 baths |
- 1,747 sqft
 Single-Family Home
 Built in 1975
 4,792sqft lot
 —— car garage
 $114/sqft
 Listed 19 days ago
Property Description
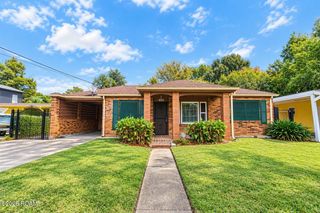
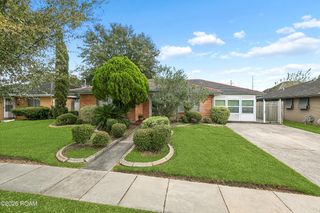
This turnkey home has open concept living spaces, 3 generously sized bedrooms, and closets galore! The living room has crown molding and a beautiful wood burning fireplace. The kitchen is fully applianced and features a custom island and granite countertops. In the primary bedroom you will find a walk-in closet and a full bathroom. There is also a laundry closet with a Samsung washer and dryer that are included with the sale. The roof was replaced after Ida and the home has been maintained by the Entergy Smart Home program, which put blown in insulation and new ductwork in the attic and installed a smart thermostat. With custom landscaping, a carport for parking and a shed in the backyard, this home has everything you need! It also qualifies for a 100% financing program and grant funds to help with your down payment or closing costs through First Horizon Bank. Schedule your tour today!
- Listing Status:
- Active
- Date Added:
- October 30, 2026
- Data Last Updated:
- November 19, 2026 at 2:41AM
- Listing Office:
- Crescent City Living, LLC : 504-327-5303
- Listing Agent:
- Sarah L Katko : 504-258-8785
- MLS ID:
- 200IGZ
- Style: Ranch
- Parking: Attached CarportOff StreetParking spaces: 2
- Roofing: Shingle
- Windows: Double Pane Windows
- General: BrickStuccoOneSlab
- Originating MLS: ROAM MLS
- School District: Orleans Parish
- County: Orleans
- Zoning: Sq 3 Chimneywood West Sub Lot 7 Curran Rd 54 X 90 Ass'd 1984 Bill#39W015132 Plans 9-15B-3-4-5 Br/Siding Sgle 6/Rms A/R Garage6060-CURRANRD
- Fencing: Wood
- Utilities: Electricity ConnectedWater ConnectedCircuit Breakers
- Water: Public
- Sewer: Public Sewer
- Source: ROAM MLS
This listing courtesy of Sarah L Katko , Crescent City Living, LLC
Monthly Payment
- Principal & Interest $
- Property Taxes $
- Home Insurance $
- VA Funding Fee $

 New - 21 hours ago