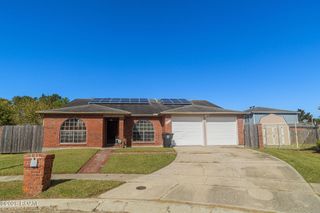
7601 Lacombe Street, New Orleans, LA 70127
- 4 beds |
- 3 baths |
- 1,971 sqft
 Single-Family Home
 Built in 1952
 5,227sqft lot
 —— car garage
 $145/sqft
 Listed 24 days ago
Property Description
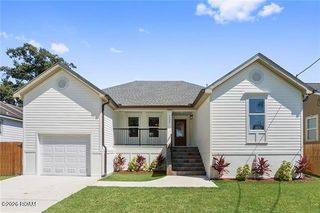
Beautifully renovated down to the studs in 2022, this spacious 4-bedroom, 2.5-bath home offers 1,938 square feet of living space with an impressive combination of modern finishes and architectural character. Situated on a corner lot, the home welcomes you with a covered front porch and an inviting interior featuring, intricate coffered ceilings, crown molding, decorative wainscoting, and custom woodwork throughout. The expansive open-concept living and dining areas provide plenty of room for entertaining, while the kitchen features granite countertops, stainless steel appliances, subway tile backsplash, ample cabinetry, and a pantry. The spacious primary suite offers two closets and a beautifully finished bathroom complete with a freestanding soaking tub, separate tiled shower, and double vanity. All four bedrooms are independent, offering a functional and versatile floor plan. Additional highlights include a dedicated laundry room, recessed lighting, and plenty of storage. Step outside to enjoy the rear deck, fenced backyard, and gated off-street parking. Exterior upgrades include replaced outdoor soffit, newly painted front door, 2 new exterior spotlights, repaired front porch and handrail. ALL appliances are included in the sale, including the refrigerator, range/oven, dishwasher, washer, and dryer! As an added opportunity, the vacant lot directly behind the property is also available for purchase separately, providing the option to expand your outdoor space. A beautifully updated home offering generous living space, distinctive architectural details, and the conveniences of a major renovation completed in 2022! X Flood Zone
- Listing Status:
- Active
- Date Added:
- October 26, 2026
- Data Last Updated:
- November 19, 2026 at 4:39AM
- Listing Office:
- McCarthy Group REALTORS : 504-322-7337
- Listing Agent:
- Jacob H Zakris : 504-236-3833
- MLS ID:
- 200EFG
- General: Private YardSmart Camera(s)/RecordingShed(s)
- Style: Traditional
- Other Structures: Shed(s)
- Parking: DrivewayOff StreetParking spaces: 2
- Roofing: AsphaltShingle
- General: StuccoOneRaised
- Road/Access: City Street
- Originating MLS: ROAM MLS
- School District: Orleans Parish
- County: Orleans
- Zoning: Sq 165 Sec 6 Lots 23 24 Lacombe And Zenith 50X105 Sgle/Fr 1/Story 11/Rm A/R7601-LACOMBEST
- View: Neighborhood
- Fencing: FullWood
- Utilities: Cable AvailableElectricity ConnectedNatural Gas AvailableSewer AvailableSewer ConnectedWater ConnectedInternet ConnectedCircuit BreakersNet Meter
- Water: Public
- Sewer: Public Sewer
- Source: ROAM MLS
This listing courtesy of Jacob H Zakris , McCarthy Group REALTORS
Monthly Payment
- Principal & Interest $
- Property Taxes $
- Home Insurance $
- VA Funding Fee $

 New - 23 hours ago