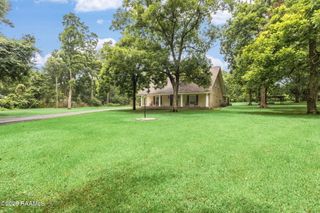
128 Rue De Hunter, Opelousas, LA 70570
- 4 beds |
- 3 baths |
- 3,104 sqft
 Single-Family Home
 Built in 2007
 0.42acre lot
 2 car garage
 $158/sqft
 Listed 24 days ago
Property Description
Space to gather, room to unwind, and details that make a home memorable—discover this 4-bedroom, 3-bath home offering 3,104 square feet in Westminster Heights Subdivision in South Opelousas, complete with a dedicated office and an impressive game room. A brick and stucco exterior and arched entry welcome you inside, where warm wood flooring, substantial crown molding, and abundant natural light create an inviting atmosphere. The spacious living room features a fireplace, built-in shelving and cabinetry, recessed lighting, and French doors leading to the backyard patio. A separate dining room offers an elegant setting for special occasions, while the bright kitchen features white cabinetry, stainless steel appliances, a subway tile backsplash, and a large center island with seating. Designed for memorable gatherings, the expansive game room showcases a vaulted ceiling with a wood beam accent, exposed brick, sliding barn doors, and a wood accent wall. High windows bring in natural light, while a long counter provides additional seating. With room for billiards, shuffleboard, and a comfortable lounge area, this versatile space is ready for game days, movie nights, and entertaining. The primary suite offers a peaceful retreat with a bay-window sitting area. Its spacious bath features two separate vanities, a makeup station, generous cabinetry, a corner jetted tub beneath a large window, and a separate glass-enclosed tiled shower. Additional bedrooms offer flexibility, with one currently arranged as a home gym with direct bathroom access. A secondary bath includes a double-sink vanity and a separate tub and toilet area. Step outside to an expansive patio for grilling and outdoor dining, along with a spacious fenced backyard framed by mature trees and a wooded backdrop. There is plenty of room to enjoy the shade, garden, or simply relax outdoors. An attached two-car garage is complemented by an additional garage for motorcycles, a golf cart, or recreational gear.
- Listing Status:
- Active
- Date Added:
- October 28, 2026
- Data Last Updated:
- November 19, 2026 at 7:41AM
- Listing Office:
- Real Broker, LLC : 337-418-9700
- Listing Agent:
- Lana Soileau : 337-945-1324
- MLS ID:
- 200EZO
- General: Awning(s)Entry FlatLightingPrivate YardSmart Camera(s)/RecordingStorageGarage(s)
- Style: Traditional
- Other Structures: Garage(s)
- Parking: Additional ParkingAttached GarageConcreteDrivewayGarage Door OpenerGarage Faces SideGolf Cart Garage
- Roofing: Shingle
- Windows: Double Pane WindowsWindow TreatmentsScreens
- General: BrickFiber CementStuccoOneSlab
- Road/Access: City Street
- Originating MLS: ROAM MLS
- School District: St. Landry Parish
- County: St. Landry
- Zoning: 1 LOT 45 (120X154.21) (.421 AC) WESTMINSTER HEIGHTS SUBDIV PHASE II N LOT 44 S LOT 46 E BOURGEOIS W RUE DE HUNTER FRONTING 120' ON RUE DE HUNTER IN SEC 40 T-7S R-3E & SEC 163 T-7S R-4E 983736 (D-43-1340104389900AE
- View: Trees/Woods
- Fencing: Wrought IronVinylWire
- Utilities: Cable AvailableElectricity AvailableElectricity ConnectedNatural Gas AvailableSewer ConnectedUnderground UtilitiesWater ConnectedFiber ConnectedCircuit Breakers
- Water: Public
- Sewer: Septic Tank
- Source: ROAM MLS
This listing courtesy of Lana Soileau , Real Broker, LLC
Monthly Payment
- Principal & Interest $
- Property Taxes $
- Home Insurance $
- VA Funding Fee $