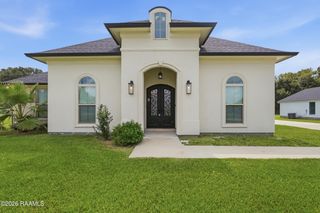
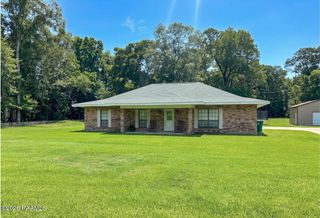
131 Rue Christina, Opelousas, LA 70570
- 3 beds |
- 2 baths |
- 1,963 sqft
 Single-Family Home
 Built in 2020
 1.23acre lot
 2 car garage
 $168/sqft
 Listed 24 days ago
Property Description
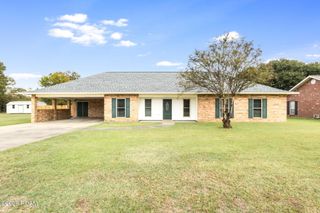
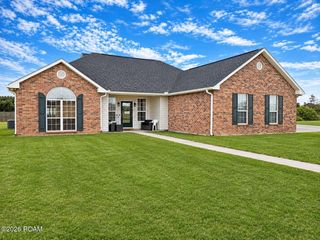
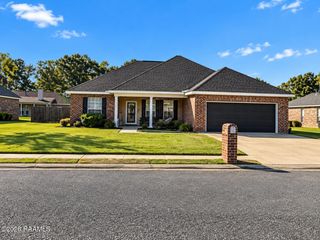
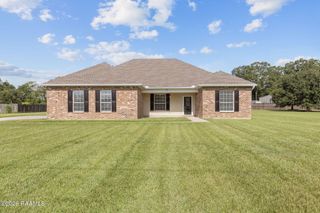
Acadian charm, room to spread out, and a backyard worth coming home to! Situated on 1.229 acres in Hickory Ridge Estates, this 3-bedroom, 2-bath home pairs a welcoming front porch with a pond, an extended patio, and beautiful outdoor space. Built in 2020, the home also features a generator and an extended driveway with ample parking for everyday convenience and get-togethers. Inside, abundant natural light fills the open floor plan, while a beautiful wood beam defines the transition between the living room and kitchen. Custom cabinetry offers generous storage, complemented by granite countertops, stainless steel appliances, a gas stove, and a walk-in pantry. A freestanding island adds prep space and storage, and the window above the kitchen sink frames views of the spacious backyard and patio. The split floor plan offers privacy and generously sized bedrooms, including an oversized primary retreat. The guest bathroom features a double vanity, and granite countertops continue throughout the home. From a quiet morning with your favorite beverage on the front porch to an evening gathering on the back patio, there is plenty of space to enjoy life indoors and out. Conveniently located near I-49 for travel, with restaurants, shopping, and medical services nearby, this property brings together acreage, character, and accessibility. Schedule your showing and experience everything this inviting home has to offer!
- Listing Status:
- Active
- Date Added:
- October 26, 2026
- Data Last Updated:
- November 19, 2026 at 5:40AM
- Listing Office:
- Real Broker, LLC : 337-534-0555
- Listing Agent:
- Lindsey Reed : 337-303-3987
- MLS ID:
- 200EJX
- General: Private YardStorageShed(s)Workshop
- Style: Acadian
- Other Structures: Shed(s)Workshop
- Parking: Attached GarageDrivewayGarage Door OpenerGarage Faces SideCovered
- Roofing: Shingle
- Windows: Double Pane WindowsAluminum Frames
- General: BrickFrameOneSlab
- Road/Access: Parish Road
- HOA Amenities: Other100.0Annually
- Golf: Street Lights
- Originating MLS: ROAM MLS
- School District: St. Landry Parish
- County: St. Landry
- Zoning: 1 Lot 19 (125X420.55) (1.229 Ac) Hickory Ridges Estates Subdiv In Sec 31 99 141 143 T-6S R-4E 12672250103762800G
- View: RuralWaterPond
- Fencing: None
- Utilities: Natural Gas AvailableNet Meter
- Water: Public
- Sewer: Septic TankMechanical Sewer
- Source: ROAM MLS
This listing courtesy of Lindsey Reed , Real Broker, LLC
Monthly Payment
- Principal & Interest $
- Property Taxes $
- Home Insurance $
- VA Funding Fee $