372 Fort Hamilton Drive, Opelousas, LA 70570
- 3 beds |
- 3 baths |
- 2,789 sqft
 Single-Family Home
 Built in 1978
 1.01acre lot
 2 car garage
 $124/sqft
 Listed 1 month ago
Property Description
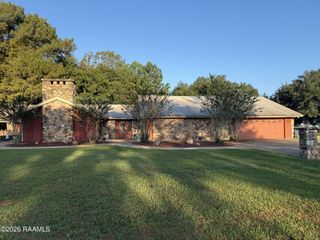
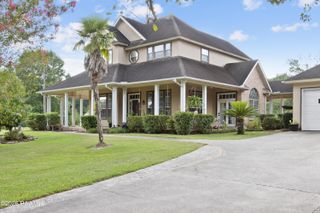
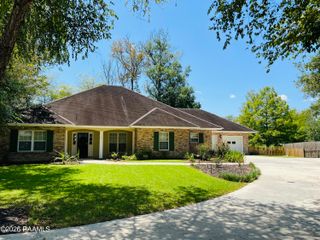
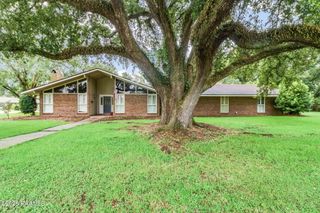
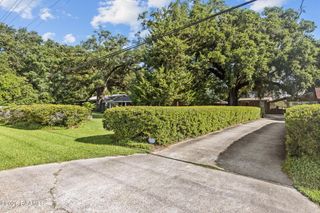
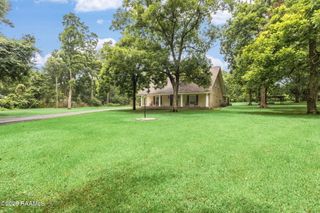
Welcome to this lovely and spacious French-style home located on high ground, boasting stunning views and luxurious features. With three bedrooms and three bathrooms, this spacious residence offers almost 2,800 square feet of living space on one acre of land. The large kitchen is a chef's dream, featuring two ovens and ample space for culinary creations and tons of storage. Spacious formal dining room and breakfast area plus an oversized laundry room with a sink and enough room for two large freezers. A versatile bonus room that can easily serve as a game room or office, accommodating any lifestyle. Large 18x20 family room is the perfect place to relax with family. The grand master bedroom and private master bath features a whirlpool Jacuzzi bathtub and shower, providing the ultimate relaxation experience. French doors open up to a covered porch, allowing you to enjoy the beauty of the surrounding landscape. The highlight of outdoor living is the 20x40 inground fiberglass pool with a brand new pool pump (September 2026), surrounded by a brick privacy fence, creating a serene and private oasis. There is also a 20X30 wood framed shop on a slab at the foot of the driveway. New roof in 2024 and property does not required flood insurance (Flood Zone X). Don't miss the chance to make this beautiful home on high ground your own. It offers the perfect combination of elegance, functionality, and outdoor enjoyment. ***Some photos have been Virtually Staged using AI Technology ***
- Listing Status:
- Active
- Date Added:
- September 24, 2026
- Data Last Updated:
- November 19, 2026 at 7:41AM
- Listing Office:
- Choice Realty : 337-258-0235
- Listing Agent:
- C. Leigh Ann Meche : 337-258-0235
- MLS ID:
- 2600008993
- General: Shed(s)Workshop
- Style: TraditionalFrench Provincial
- Other Structures: Shed(s)Workshop
- Pool: In GroundFiberglass
- Roofing: Composition
- Windows: Aluminum Frames
- General: BrickConcreteOneSlab
- Road/Access: City Street
- Originating MLS: ROAM MLS
- School District: St. Landry Parish
- County: St. Landry
- Zoning: LOT 3 (200X224.85) (1.01 AC) BLK 6 FORT HAMILTON HEIGHTS SUB DIV0104950600
- Fencing: Brick
- Sewer: Septic Tank
- Source: ROAM MLS
This listing courtesy of C. Leigh Ann Meche , Choice Realty
Monthly Payment
- Principal & Interest $
- Property Taxes $
- Home Insurance $
- VA Funding Fee $