36186 Jessie Singletary Road, Pearl River, LA 70452
- 3 beds |
- 2 baths |
- 1,532 sqft
 Single-Family Home
 Built in 1982
 1.2acre lot
 —— car garage
 $156/sqft
 Listed 5 months ago
Property Description
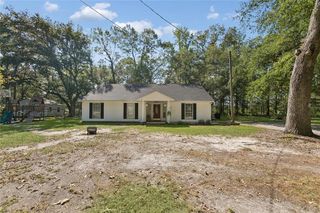
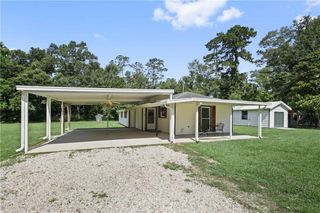
**Updated Home, Powered Workshop, Multiple Outbuildings & Exceptional Covered Parking!**Welcome to 36186 Jessie Singletary Road in Pearl River, where modern updates meet exceptional outdoor functionality! Situated on a spacious, oak-shaded property, this beautifully updated 3-bedroom, 2-bath home offers an impressive combination of comfortable living, versatile storage, and room for all your hobbies, vehicles, and recreational equipment.Step inside to an inviting open-concept layout featuring durable wood-look tile flooring, crown molding, recessed lighting, and abundant natural light. The spacious kitchen is the heart of the home, showcasing granite countertops, stainless steel appliances, custom cabinetry, a gas range, and generous counter space with peninsula seating. All kitchen appliances remain! The adjoining living and dining areas provide an easy flow for everyday living and entertaining, while an additional light-filled living area offers flexible space with convenient access to the outdoors. The primary suite features an updated private bath, and two additional bedrooms provide comfortable accommodations.**The outdoor amenities are where this property truly stands apart!** A substantial metal workshop with electricity provides space for projects, equipment, tools, and hobbies. An adjoining tall covered parking area offers sheltered storage for boats, trailers, recreational vehicles, or larger equipment. A separate powered outbuilding provides even more possibilities for a hobby or potentially a guest house or home office.
- Listing Status:
- Active
- Date Added:
- June 11, 2026
- Data Last Updated:
- November 19, 2026 at 2:41AM
- Listing Office:
- Vylla Home : 866-807-5204
- Listing Agent:
- Jillian M Smith : 985-710-2577
- MLS ID:
- 2556932
- General: Shed(s)Workshop
- Style: Ranch
- Other Structures: Shed(s)Workshop
- Parking: Off StreetRV Access/ParkingCovered
- Roofing: Shingle
- General: Vinyl SidingOneSlab
- Originating MLS: ROAM MLS
- School District: St. Tammany Parish
- County: St. Tammany
- Zoning: LOT 1 QUINN PARTITION CB 1114 534 INST NO 1366779 INST NO 1451792 INST NO 1529122 INST NO 1529123 INST NO 2075294 INST NO 2076784 INST NO 209324467271
- Fencing: Chain LinkOtherWood
- Utilities: Natural Gas Available
- Water: Well
- Sewer: Other
- Source: ROAM MLS
This listing courtesy of Jillian M Smith , Vylla Home
Monthly Payment
- Principal & Interest $
- Property Taxes $
- Home Insurance $
- VA Funding Fee $