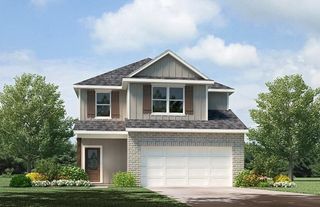
542 Oak Alley Drive, Pearl River, LA 70452
- 4 beds |
- 3 baths |
- 2,505 sqft
 Single-Family Home
 Built in 1982
 1.04acre lot
 —— car garage
 $151/sqft
 Listed 2 months ago
Property Description
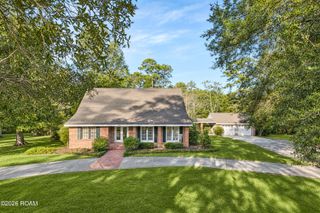
Welcome to 542 Oak Alley Dr. in Pearl River! Nestled on a private 1.04-acre lot, this beautifully renovated estate offers the perfect combination of modern style, spacious living, and peaceful outdoor surroundings. Completely updated and move-in ready, the home features 4 bedrooms and 2.5 bathrooms, with an inviting open-concept design filled with natural light.The impressive great room showcases vaulted ceilings with exposed beams and a stunning stone fireplace that creates a warm and welcoming centerpiece. Throughout the home, you'll find thoughtfully selected finishes, contemporary updates, and designer-inspired details that bring comfortable feel to every space.The versatile floor plan offers multiple areas for everyday living and entertaining, including a formal living room, expansive great room, bright breakfast area, and separate dining room. A stylish wet bar provides the perfect setup for hosting gatherings with family and friends.Outside, enjoy your own private retreat with a sparkling pool and expansive backyard, offering plenty of room to relax, entertain, and take advantage of the privacy that comes with a full acre of property.The grass shown in current photos has been digitally enhanced for visualization purposes.Additional peace of mind comes with brand-new major systems, including a new HVAC system and roof, making this home as functional as it is beautiful.This exceptional property is ready to welcome its new owners. Schedule your private showing today and experience everything 542 Oak Alley Dr. has to offer!
- Listing Status:
- Active
- Date Added:
- August 31, 2026
- Data Last Updated:
- November 19, 2026 at 5:40AM
- Listing Office:
- Atlas Real Estate Company, LLC : 504-399-4663
- Listing Agent:
- Kali Luparello Durnin : 985-290-3116
- MLS ID:
- 2572418
- Style: Traditional
- Parking: Attached GarageParking spaces: 2
- Roofing: Shingle
- General: BrickOneSlab
- HOA Amenities: 50.0Annually
- Originating MLS: ROAM MLS
- County: St. Tammany
- Zoning: LOT 191 MAGNOLIA FOREST SUB PH 10 CB 872 141 145 CB 1160 231 CB 1225 269 INST NO 1200376101414
- Fencing: Chain LinkOtherWood
- Utilities: Natural Gas Not Available
- Water: Public
- Sewer: Other
- Source: ROAM MLS
This listing courtesy of Kali Luparello Durnin , Atlas Real Estate Company, LLC
Monthly Payment
- Principal & Interest $
- Property Taxes $
- Home Insurance $
- VA Funding Fee $