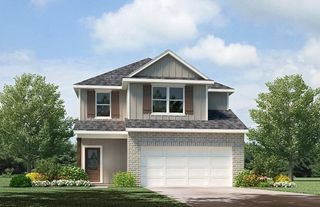
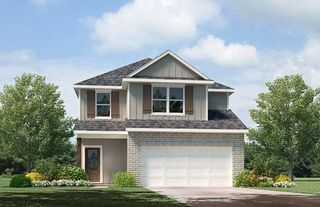
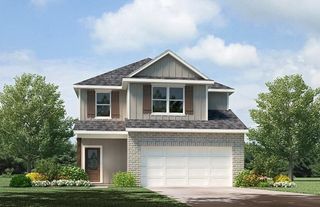
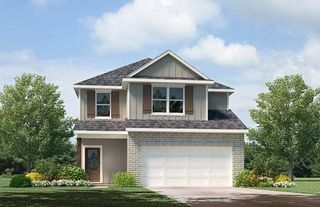
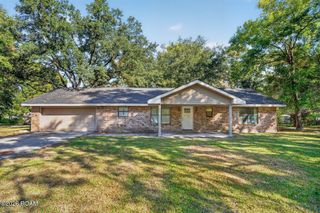
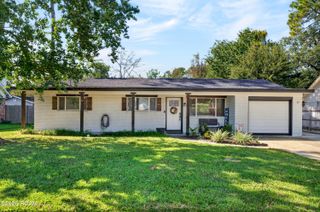
545 Oakley Boulevard, Pearl River, LA 70452
- 3 beds |
- 2 baths |
- 1,721 sqft
 Single-Family Home
 Built in 2018
 9,932sqft lot
 —— car garage
 $158/sqft
 Listed 4 months ago
Property Description
Motivated Sellers, as reflected in this new Price Improvement!! Unique home specifically designed for the owners and the only one in Berkshire. Sits on a corner lot with woods behind the house and across the side street. This house is a MUST SEE! It has been meticulously kept, and looks new. Open floor plan as foyer flows to living room, to dining room to the kitchen. The kitchen boasts a beautiful granite island measuring approximately 8'10" x 3.5', with a large single bowl sink. There is a mud room between the kitchen and the garage, and a connecting laundry room with shelving and a clothes hanging bar added by the sellers. The primary suite includes a walk-in closet, and a bathroom with a garden tub, separate shower, and a double vanity. In addition, this house has a back porch and the sellers also fenced the yard. Energy efficient features include radiant barrier roof decking, high efficiency HVAC system and a tankless gas water heater. Sellers have also added a security system with cameras that remain with the property.
- Listing Status:
- Active
- Date Added:
- July 20, 2026
- Data Last Updated:
- November 19, 2026 at 4:39AM
- Listing Office:
- Compass Slidell : 985-641-1000
- Listing Agent:
- Kendra A Carrone : 985-640-3446
- MLS ID:
- 2568218
- Style: Traditional
- Parking: Parking spaces: 2
- Roofing: Shingle
- General: BrickStuccoVinyl SidingOneSlab
- HOA Amenities: 350.0Annually
- Originating MLS: ROAM MLS
- County: St. Tammany
- Zoning: Lot 83 Berkshire Sub. Sec 24 8 14100868
- Fencing: OtherWood
- Utilities: Natural Gas Available
- Water: Public
- Sewer: Other
- Source: ROAM MLS
This listing courtesy of Kendra A Carrone , Compass Slidell
Monthly Payment
- Principal & Interest $
- Property Taxes $
- Home Insurance $
- VA Funding Fee $