61323 Markham Drive, Pearl River, LA 70452
- 3 beds |
- 2 baths |
- 1,350 sqft
 Single-Family Home
 Built in 2001
 7,841sqft lot
 —— car garage
 $144/sqft
 Listed 4 days ago
Property Description
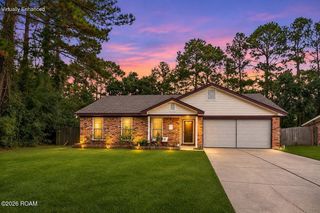
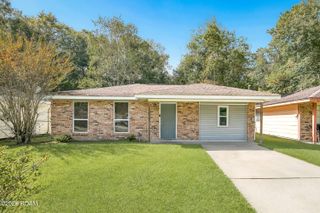
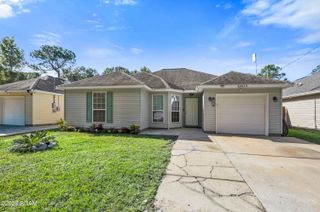
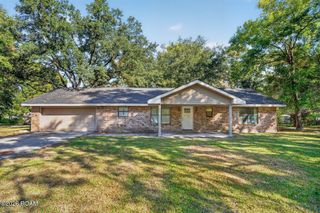
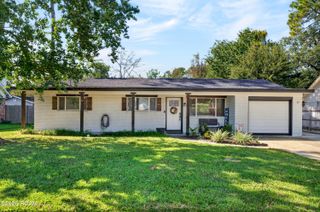
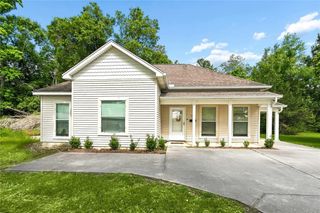
Welcome to 61323 Markham Drive in Pearl River! This well-maintained 3-bedroom, 2-bathroom home sits on a spacious 0.18-acre lot shaded by mature trees. Recent updates include new windows, fresh paint, new aerator, a 5-year-old roof, and a 5-year-old AC system. Inside, the open living areas feature hardwood flooring and tray ceilings with ceiling fans throughout. The kitchen offers cream cabinetry, stainless steel appliances, and durable tile flooring, with a convenient laundry room nearby. Additional living and bedroom spaces provide a mix of laminate flooring and tile along with plenty of natural light. Both bathrooms are updated and functional. Outside, a covered back porch overlooks a large, private grassy backyard with a storage shed—ideal for outdoor living or extra storage. The front exterior showcases brick with teal accents, a concrete driveway, and landscaped beds. Conveniently located in the Northshore community of Pearl River, this move-in-ready home combines comfort, recent updates, and a low-maintenance lot. Schedule your showing today!
- Listing Status:
- Active
- Date Added:
- November 15, 2026
- Data Last Updated:
- November 19, 2026 at 3:42AM
- Listing Office:
- Keller Williams NOLA Northlake : 985-649-6333
- Listing Agent:
- Nathanial Lee Bell : 985-515-0782
- MLS ID:
- 200VML
- General: LightingPrivate YardStorageShed(s)
- Style: Traditional
- Other Structures: Shed(s)
- Parking: ConcreteDrivewayParking spaces: 4
- Roofing: Shingle
- Windows: Insulated Windows
- General: BrickVinyl SidingOneSlabPost Tension
- Road/Access: Parish RoadOpen Ditch
- Originating MLS: ROAM MLS
- School District: St. Tammany Parish
- County: St. Tammany
- Zoning: Lot 30 Sq 5 Pecan Grove Sub Sec 30 8 15 Cb 233 58 Cb 294 614 Cb 1493 133 Inst No 1211079 Inst No 1265490 Inst No 1445210102348
- View: Trees/WoodsNeighborhood
- Fencing: Chain LinkFullPrivacyWood
- Utilities: Electricity ConnectedSewer ConnectedWater ConnectedInternet AvailableCircuit Breakers
- Water: Well
- Sewer: Septic Tank
- Source: ROAM MLS
This listing courtesy of Nathanial Lee Bell , Keller Williams NOLA Northlake
Monthly Payment
- Principal & Interest $
- Property Taxes $
- Home Insurance $
- VA Funding Fee $