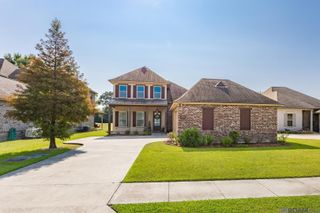
58416 BAYOU RD, Plaquemine, LA 70764
- 4 beds |
- 4 baths |
- 3,185 sqft
 Single-Family Home
 Built in 1993
 0.68acre lot
 —— car garage
 $124/sqft
 Listed 1 month ago
Property Description
Spectacular 4Br/3.5 Bath waterfront home on .684 of an acre. Security System, whole house generator, and on demand water heater. Recent renovations to all baths and kitchen, fresh interior paint, new lighting and more! Hardwood and slate flooring, new appliances, and new AC unit. TWO primary suites, one on 1st floor with rear porch, and the other on 2nd floor, each with its own large ensuite bath and walk in closet. Open kitchen with Island and breakfast bar, pantry, breakfast area, and dining area as well. Living room features a vaulted ceiling with loft balcony overlooking the room. Large rear den has a copper clad gas log fireplace, French Doors on either side of Den opening to private balconies, and birds eye views of the Bayou. All other bedrooms have walk in closets and attached baths. Outdoors is a private oasis complete with a party room overlooking the water, storage room, and an unfinished space including a full bath. Detached sheds to the right of the home, covered walkways and open paths meander throughout the acreage. Two driveways and a parking area for access and guest parking. Metal Roof and vinyl exterior for easy maintenance, with secluded back yard areas surrounded by lush landscaping, creating a peaceful and private atmosphere for your enjoyment. Additional .397 Acres Lot available, listed separately in MLS. Well Built, unique home and property with approximately 100k in recent renovations. Ideal for entertaining friends and family. Plentiful Bayou Frontage and plenty room for everyone!
- Listing Status:
- Active
- Date Added:
- September 29, 2026
- Data Last Updated:
- November 19, 2026 at 7:41AM
- Listing Office:
- Homestead Realty : 225-313-9821
- Listing Agent:
- Charley Robinson : 225-313-9821
- MLS ID:
- 2026017827
- General: LightingMooringDockShed(s)WorkshopStorage
- Style: Acadian
- Other Structures: Shed(s)WorkshopStorage
- Parking: ConcreteDrivewayOff StreetCoveredParking spaces: 2
- Roofing: MetalGable
- General: FrameVinyl SidingTwoPillar/Post/Pier
- HOA Amenities: 0.0Annually
- Golf: CurbsWater Access
- Originating MLS: ROAM MLS
- School District: Iberville Parish
- County: Iberville
- Zoning: Res Single Family ZoneLot E-1 .684 Acres per 2026 Subdivide. See Plat Map in other docs section of MLS Listing0300513260
- Fencing: None
- Utilities: Cable Available
- Water: Public
- Sewer: Public Sewer
- Source: ROAM MLS
This listing courtesy of Charley Robinson , Homestead Realty
Monthly Payment
- Principal & Interest $
- Property Taxes $
- Home Insurance $
- VA Funding Fee $

 New - 1 day ago