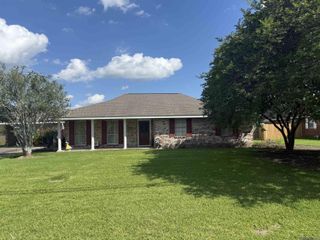
58850 April Lane, Plaquemine, LA 70764
- 4 beds |
- 2 baths |
- 2,346 sqft
 Single-Family Home
 Built in 2027
 7,928sqft lot
 1 car garage
 $138/sqft
 Listed 7 days ago
Property Description
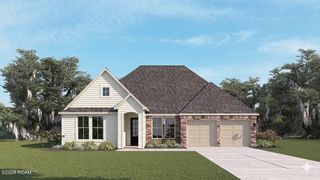
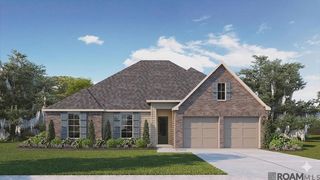
'Introducing The Sterlington, a beautifully designed single-story new construction home in The Park at The Island, offering spacious living, modern comfort, and thoughtful design in the heart of Plaquemine, LA. Featuring 4 bedrooms, 2 bathrooms, and approximately 2,346 square feet of living space, this open-concept floor plan is ideal for growing families, entertainers, and homeowners seeking both style and functionality. Step inside through the welcoming foyer and experience an expansive layout where the family room, dining area, and kitchen seamlessly connect to create the heart of the home. Large windows and open living spaces fill the home with natural light, while direct access to the oversized covered back patio creates the perfect setting for indoor-outdoor entertaining and relaxing Louisiana evenings. The modern kitchen is designed to impress with a large center island, walk-in pantry, abundant cabinetry, and stainless steel gas appliances including a stove, microwave hood, and dishwasher. Beautiful 3 cm granite countertops and durable hard surface flooring throughout the main living areas add timeless style and everyday practicality. Privately positioned within the home, the spacious primary bedroom suite offers a luxurious retreat featuring a spa-inspired en suite bathroom with double vanities, a soaking tub, separate shower, private water closet, and an oversized walk-in closet. Three additional bedrooms and a secondary full bathroom provide flexible space for family members, guests, hobbies, or work-from-home needs. Additional highlights include a convenient utility room, generous storage throughout, covered front and rear outdoor living spaces, and a spacious 2-car garage, making The Sterlington as functional as it is beautiful.
- Listing Status:
- Active
- Date Added:
- November 13, 2026
- Data Last Updated:
- November 19, 2026 at 6:41AM
- Listing Office:
- D.R. Horton Realty Of Louisian : 225-535-4791
- Listing Agent:
- Melissa Bonnee Duncan : 225-397-8818
- MLS ID:
- 200UWH
- Style: Traditional
- Parking: ConcreteDrivewayGarage Door OpenerGarage Faces FrontParking spaces: 2
- Roofing: Shingle
- General: BrickFrameOtherOneSlabPost Tension
- HOA Amenities: Common AreaCommon Area MaintenanceMaintenance of Subdivision EntryPool1440.0Annually
- Golf: GolfPlaygroundTennis Court(s)ClubhouseFitness Center
- Originating MLS: ROAM MLS
- School District: Iberville Parish
- County: Iberville
- Zoning: Res Single Family ZoneLot 35The Park at the Island S/DBulk Assessment
- View: Golf Course
- Fencing: None
- Utilities: Electricity AvailableElectricity ConnectedSewer AvailableSewer ConnectedWater AvailableWater ConnectedCircuit Breakers
- Water: Public
- Sewer: Public Sewer
- Source: ROAM MLS
This listing courtesy of Melissa Bonnee Duncan , D.R. Horton Realty Of Louisian
Monthly Payment
- Principal & Interest $
- Property Taxes $
- Home Insurance $
- VA Funding Fee $

 New - 1 day ago