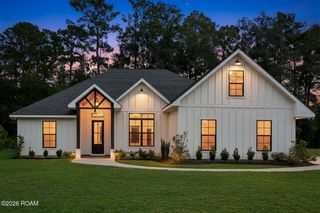
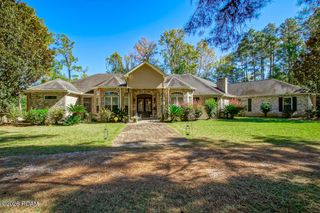
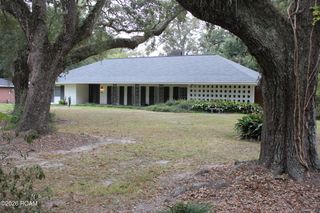
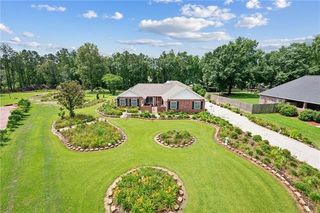
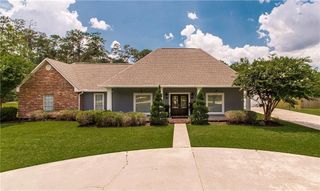
163 S 7th Street, Ponchatoula, LA 70454
- 4 beds |
- 3 baths |
- 2,937 sqft
 Single-Family Home
 Built in 1919
 0.34acre lot
 —— car garage
 $196/sqft
 Listed 10 days ago
Property Description
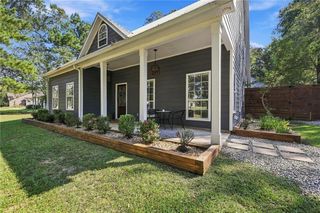
What was old is now new. This 1911 vintage home has recently been renovated from the foundation to the roof. New interior, insulated walls, electrical, plumbing,, HVAC and more. The exterior has Hardi Plank Siding and all new insulated windows. There is a three space carport and storage area with a roll up door. Located on a large double lot, one block from main steet, it is readily accessible to all of the downtown amenities. The interior boasts classic design with modern conveniences. Tall ceililngs, transom windows, large crown molding, antique stained glass and ceiling fans bring an air of an earlier era. Entering from the generous back porch is a large living area with custom cabinets, book shelves and an electric fireplace. This area is bathed in natural light from an number of windows looking out onto the side yard and back porch. Flowing into the kitchen/dining area makes it ideal for entertaining or great family events. The kitchen walls are lined with custom cabinetry. It is equiped with upscale stainless steel appliances which also features a pot filler over the stove. There is a large sit down island for famliy dinners and a seperate dining area for more formal events. Antique glass panel doors accentuate the pantry doors in the dining area. The downstairs bedroom has a built-in desk and could also serve as an office. There is a door to the bathroom which is also accesible from the hallway to serve as a guest bath. The primary suite includes a seperate, custom glassed in shower, a free standing tub, and double vanities. There is a huge walk-in closet with built-in cabinets and sheving for all of your needs. Upstairs are two additional bedrooms with built-in desks and another full bathroom. There is also a floored attic area for extra storage. This is a remarkable renovation rarely seen in today's market.
- Listing Status:
- Active
- Date Added:
- November 9, 2026
- Data Last Updated:
- November 19, 2026 at 7:41AM
- Listing Office:
- Branch Real Estate, L.L.C. : 985-386-4925
- Listing Agent:
- Charlene Branch Daniels : 985-386-4925
- MLS ID:
- 200QVL
- General: Storage
- Style: AcadianCottage
- Other Structures: Storage
- Parking: Additional ParkingAccessible ParkingDetached CarportDrivewayOpenOff StreetLimestoneCoveredParking spaces: 6
- Roofing: AsphaltShingleGable
- Windows: Double Pane WindowsInsulated Windows
- General: FrameFiber CementHardiPlank TypeTwoCrawl SpacePillar/Post/PierRaised
- Road/Access: City Street
- Golf: ParkPlaygroundStreet LightsSidewalksTennis Court(s)Fitness CenterClose to Public TransportationClose to Shopping Center
- Originating MLS: ROAM MLS
- School District: Tangipahoa Parish
- County: Tangipahoa
- Zoning: C2 commercialLot X-1 Meas 100 X 150 Ft Being A Resub Of Lots 7-8 Of Sq 39 Ponchatoula B514 P740 B601 P159-161 B1102 P142 B1109 P544 B1682 P333 Map 16923541678701
- View: CityDowntownNeighborhood
- Fencing: None
- Utilities: Electricity AvailableElectricity ConnectedNatural Gas AvailableNatural Gas ConnectedSewer AvailableSewer ConnectedWater AvailableWater ConnectedInternet AvailablePhone AvailableCircuit Breakers
- Water: Public
- Sewer: Public Sewer
- Source: ROAM MLS
This listing courtesy of Charlene Branch Daniels , Branch Real Estate, L.L.C.
Monthly Payment
- Principal & Interest $
- Property Taxes $
- Home Insurance $
- VA Funding Fee $