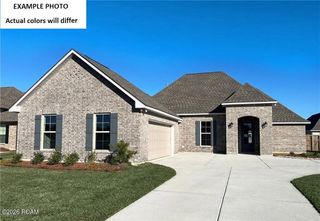
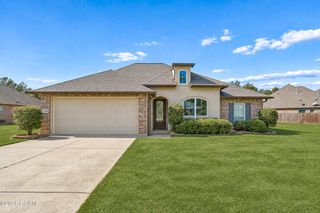
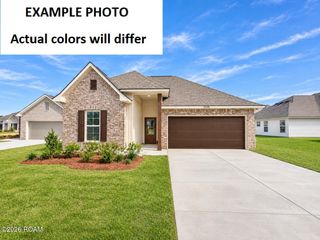
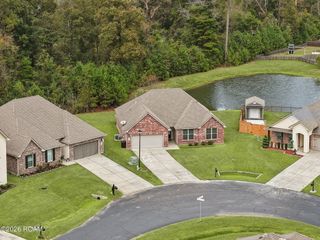
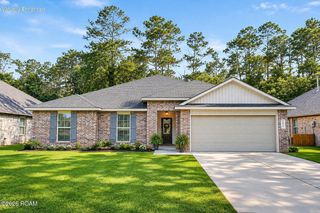
42498 Blue Bay Dr, Ponchatoula, LA 70454
- 3 beds |
- 2 baths |
- 2,114 sqft
 Single-Family Home
 Built in 2026
 10,454sqft lot
 —— car garage
 $136/sqft
 Listed 1 month ago
Property Description
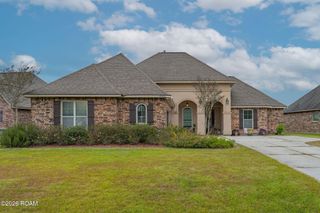
Awesome builder rate! Restrictions apply. Discover brand-new construction by DSLD HOMES in The Estates at Silver Hill! The Birkenhead III A offers a thoughtfully designed open floor plan featuring 3 bedrooms, 2 full bathrooms, and a versatile study—perfect for a home office or flex space. The stylish kitchen shines with upgraded quartz countertops, stainless steel appliances, a gas range, under-cabinet lighting, and a culinary brushed gold faucet. Luxury vinyl plank flooring extends into the primary bedroom for added style and durability. Additional highlights include a kitchen island, luxury vinyl plank flooring in the living room and all wet areas, undermount sinks throughout, and custom-framed mirrors in every bathroom. Retreat to the spacious primary suite featuring two walk-in closets, a relaxing garden tub, and a separate shower. Enjoy modern conveniences and energy-efficient features such as a Smart Connect Wi-Fi thermostat, gas tankless water heater, radiant barrier roof decking, and low-E tilt-in windows. A rear porch, fully sodded yard, and seasonal landscaping complete this beautiful new home. With stylish finishes, functional living spaces, and thoughtful details throughout, this home is ready to welcome you!
- Listing Status:
- Active
- Date Added:
- October 12, 2026
- Data Last Updated:
- November 19, 2026 at 7:41AM
- Listing Office:
- Cicero Realty, LLC : 225-369-6111
- Listing Agent:
- Saun Sullivan : 225-664-1240
- MLS ID:
- 2026018543
- Style: Traditional
- Parking: Attached GarageGarage Door OpenerParking spaces: 2
- Roofing: Asphalt
- Windows: Screens
- General: BrickStuccoVinyl SidingOneSlab
- HOA Amenities: 250.0Annually
- Originating MLS: ROAM MLS
- School District: Tangipahoa Parish
- County: Tangipahoa
- Zoning: SECT. 3T7S-R9ETHE ESTATES AT SILVER HILL SUBDIVISIONNEW
- Water: Public
- Source: ROAM MLS
This listing courtesy of Saun Sullivan , Cicero Realty, LLC
Monthly Payment
- Principal & Interest $
- Property Taxes $
- Home Insurance $
- VA Funding Fee $

 New - 2 days ago