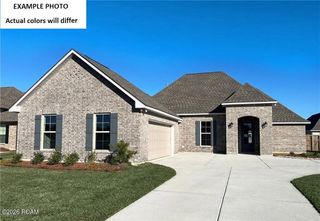
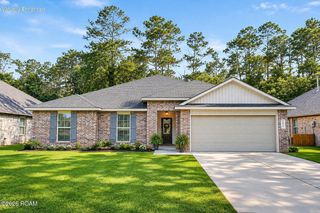
42506 Blue Bay Dr, Ponchatoula, LA 70454
- 5 beds |
- 3 baths |
- 2,447 sqft
 Single-Family Home
 Built in 2026
 0.27acre lot
 —— car garage
 $137/sqft
 Listed 4 months ago
Property Description
Awesome builder rate (restrictions apply)! Discover the perfect blend of style, comfort, and functionality in this brand-new construction by DSLD Homes in The Estates at Silver Hill! The Haffner III A offers a spacious open-concept design with 5 bedrooms and 3 full bathrooms, making it ideal for both everyday living and entertaining. This beautiful new home is loaded with upgrades, including quartz countertops, stainless steel appliances with a gas range, durable RevWood flooring in the primary bedroom and closet, staggered ceramic tile flooring in the bathrooms and laundry room, a culinary brushed gold kitchen faucet, and more. The thoughtfully designed kitchen features a large center island, walk-in pantry, under-mount sink, and gorgeous RevWood flooring that extends throughout the kitchen, dining, and living areas. Tucked away at the rear of the home for added privacy, the spacious primary suite offers a large walk-in closet, dual vanities, a relaxing garden tub, separate shower, and a convenient linen closet. Framed mirrors in every bathroom add an elegant finishing touch. Additional highlights include energy-efficient Low-E tilt-in windows, a Smart Connect Wi-Fi thermostat, a tankless gas water heater, a covered rear patio, post-tension slab, and a fully sodded yard with seasonal landscaping. With quality craftsmanship, modern finishes, and thoughtful details throughout, this exceptional home is ready to welcome its new owners!
- Listing Status:
- Active
- Date Added:
- July 21, 2026
- Data Last Updated:
- November 19, 2026 at 7:41AM
- Listing Office:
- Cicero Realty, LLC : 225-369-6111
- Listing Agent:
- Saun Sullivan : 225-664-1240
- MLS ID:
- 2026013282
- Style: Traditional
- Parking: Attached GarageGarage Door OpenerParking spaces: 2
- Roofing: Shingle
- Windows: Screens
- General: BrickStuccoVinyl SidingOneSlabPost Tension
- HOA Amenities: 250.0Annually
- Originating MLS: ROAM MLS
- School District: Tangipahoa Parish
- County: Tangipahoa
- Zoning: SECT. 3T7S-R9ETHE ESTATES AT SILVER HILL SUBDIVISIONNEW
- Water: Public
- Source: ROAM MLS
This listing courtesy of Saun Sullivan , Cicero Realty, LLC
Monthly Payment
- Principal & Interest $
- Property Taxes $
- Home Insurance $
- VA Funding Fee $

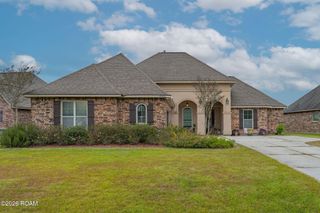
 New - 2 days ago