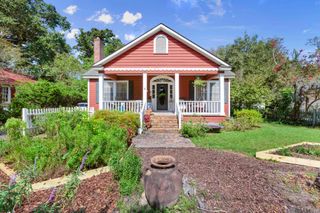
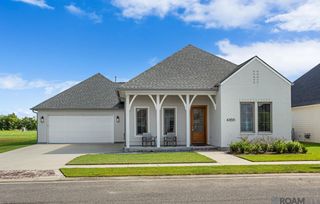
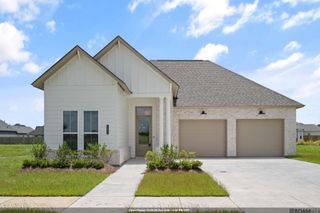
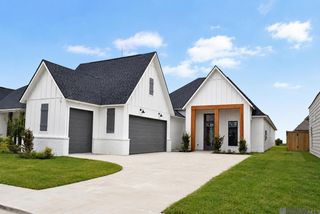
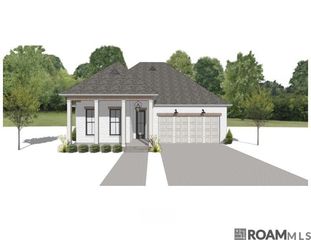
3433 Emily Dr, Port Allen, LA 70767
- 3 beds |
- 3 baths |
- 2,812 sqft
 Single-Family Home
  Built in 2008
  0.68acre lot
 —— car garage
  $187/sqft
  Listed 1 month ago
Property Description
COME ALIVE on EMILY DRIVE with this Exceptional 3BR/3Bath Custom Build! This one is a Must SEE. Thoughtful layout ideal for entertaining and family gatherings. Welcoming entry opens to Living room which features one of the two fireplaces flanked with built in bookcases. Sliding French doors lead to front office/wine room which also has custom built in cabinetry. Split plan with 2 bedrooms and a Jack and Jill bath the right of the home and a large dining area open to both the kitchen and living room... And OH Boy the Kitchen! This oversized kitchen showcases custom built Cypress cabinetry, gas range, wall oven and microwave, appliance garage, granite counters, HUGE Island with bar seating, under cabinet lighting, and continues into the keeping room area with the 2nd of the homes 2 fireplaces. In the keeping room you'll enjoy Plentiful windows, and double doors to the covered back porch/patio containing an IMPRESSIVE outdoor kitchen. Full bath and oversized laundry room are located nearby. In the Primary Owners Retreat are also double doors to access your outdoor entertaining space, along with a large dressing area off of the primary bath, and an ample Walk-In closet. Primary bath is more than spacious, has dual vanities, water closet, oversized tub, and a separate corner shower. Neutral color palette, elevated finishes and Bamboo floors compliment this homes fantastic interior. You will enjoy the backyard view of lovely sunsets over the Cane field while relaxing on the extended covered patio with Pine ceilings and the added bonus of an outdoor kitchen. at the rear of the home are two Storage areas and an oversized carport. Make your appointment to see this well cared for One Owner Home with plentiful Upgrades soon!
- Listing Status:
- Active
- Date Added:
- September 1, 2026
- Data Last Updated:
- October 5, 2026 at 7:07AM
- Listing Office:
- Homestead Realty : 225-313-9821
- MLS ID:
- 2026016157

- General: LandscapedOutdoor KitchenLightingRain GuttersStorage Shed/Bldg.Bath
- Style: Traditional
- Parking: 3 Cars ParkCarportCarport Rear ParkCoveredOff StreetConcreteDrivewayParking spaces: 3
- Roofing: ShingleHip RoofMetal
- Windows: Sm Window Trtmt.
- General: Brick SidingCement Fiber SidingStucco SidingFrame1Slab
- HOA Amenities: 0.0Annually
- Originating MLS: Greater Baton Rouge Association of REALTORS®
- School District: West BR Parish
- County: West Baton Rouge
- Zoning: LOT A-2A CONT 0.686 AC in SEC 108 T7S R12 E Being P/O Emile Prejean Heir Prop 46A-51B
- Fencing: None
- Utilities: Cable Connected
- Water: Public
- Sewer: Mechan. SewerSeptic Tank
- Source: Greater Baton Rouge Association of REALTORS®
This listing courtesy of Homestead Realty
Monthly Payment
- Principal & Interest $
- Property Taxes $
- Home Insurance $
- VA Funding Fee $

 New - 1 day ago