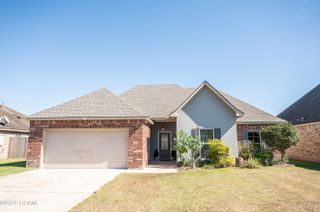
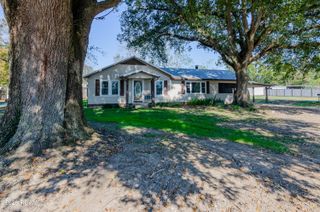
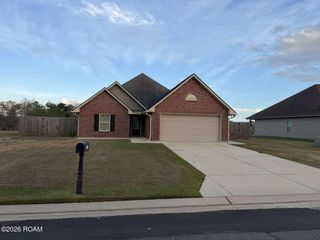
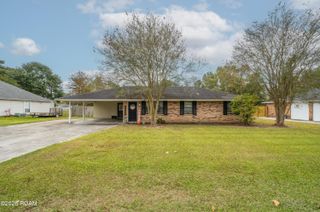
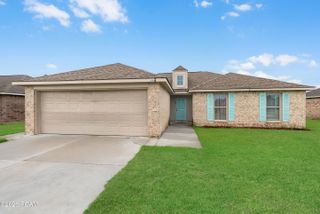
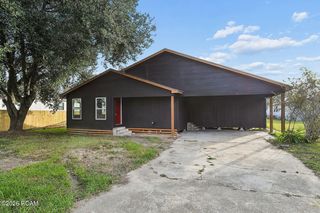
15258 W Bayou Drive, Prairieville, LA 70769
- 3 beds |
- 2 baths |
- 1,428 sqft
 Single-Family Home
 Built in 2003
 0.27acre lot
 2 car garage
 $175/sqft
 Listed 5 days ago
Property Description
Welcome home to this inviting Prairieville home, offering a wonderful combination of comfortable living spaces, attractive finishes, and plenty of room to enjoy the outdoors! Situated on a generous-sized lot at the end of a dead-end street, this home features a SPACIOUS backyard with endless possibilities for outdoor entertaining, play, gardening, or simply relaxing and enjoying your own private space. Inside, you'll appreciate the engineered wood flooring throughout the main living area, creating a seamless, continuous look, complemented by tile flooring in the dining room and wet areas. No carpet throughout! The thoughtfully designed floor plan offers an open connection between the kitchen, dining, and living areas while allowing each space to maintain its own distinct character. A separate dining room sits conveniently adjacent to the kitchen, making everyday meals and entertaining a breeze. The living room is a welcoming focal point, featuring a cathedral ceiling, a wood-burning fireplace, and a charming corner built-in that adds both character and functionality. The kitchen is finished with white cabinetry, stainless steel appliances, and a custom tile backsplash, creating a fresh and timeless look. Retreat to the spacious primary suite, complete with a large walk-in closet and an ensuite bath featuring a double vanity. Additional highlights include a two-car garage, newer AC, new roof around 2019 and a location on a quiet dead-end street. Another noteworthy detail: the home did not flood during the 2016 flood. With its desirable layout, appealing interior features, generous lot, and oversized backyard, this home offers so much to appreciate. Come see all that this home has to offer! Schedule your private showing today!
- Listing Status:
- Active
- Date Added:
- November 13, 2026
- Data Last Updated:
- November 19, 2026 at 2:41AM
- Listing Office:
- eXp Realty : 225-412-9982
- Listing Agent:
- Aimee Norton : 225-229-0406
- MLS ID:
- 200UWR
- General: LightingShed(s)
- Style: Traditional
- Other Structures: Shed(s)
- Parking: Attached GarageDrivewayGarage Door OpenerGarage Faces FrontCovered
- Roofing: Shingle
- Windows: Double Pane WindowsAluminum Frames
- General: StuccoVinyl SidingOneSlab
- Road/Access: Paved
- Golf: Street LightsClose to LibraryClose to Shopping Center
- Originating MLS: ROAM MLS
- School District: Ascension Parish
- County: Ascension
- Zoning: Henderson Bayou Estates Subd; Lot 6720012580
- Fencing: Wood
- Utilities: Electricity ConnectedSewer ConnectedWater ConnectedCircuit Breakers
- Water: Public
- Sewer: Public SewerCommunity Sewer
- Source: ROAM MLS
This listing courtesy of Aimee Norton , eXp Realty
Monthly Payment
- Principal & Interest $
- Property Taxes $
- Home Insurance $
- VA Funding Fee $